Software
Houzz Logo Print
alejandra_brizuela

Head Scratcher: U Shaped Kitchen New Layout

7 years ago
last modified: 7 years ago
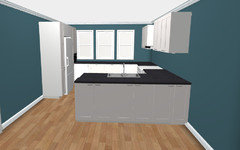
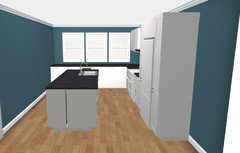
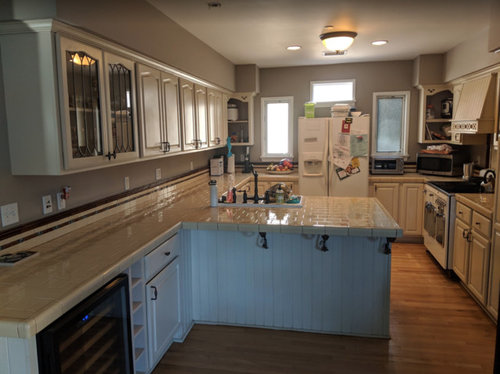
Dear Team Houzz - I've been scratching my head over how to re-arrange our kitchen. It's large U shaped kitchen on the long and skinny side. It faces our dining area inside a traditional 5 bed, 3 bath traditional house in a residential area of Southern California.

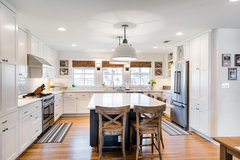
Here are some pictures

https://photos.app.goo.gl/xA75baudJoZ5di399

I very much dislike today's layout, particularly the fridge location and the window treatment. I would like to remodel so as to maximize space, increase natural light, and open up the space a bit. We are a family of 4 where I do the bulk of the cooking.

>> How would you re-arrange this kitchen to meet my goals?

As much as possible, would like to preserve "kitchen working triangle". I will be getting new cabinets, appiances, floor, and windows. I am OK with fewer cabinets. Still trying to confirm whether I can get rid of soffits, but assume not for now....

Room Measurements

=========================

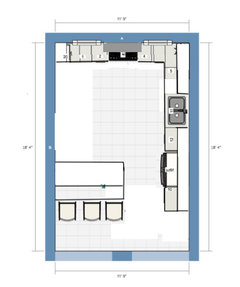
Width: 142 1/2

Side A: 178

Side B: 220

Inspiration Style:

=========================

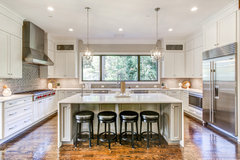
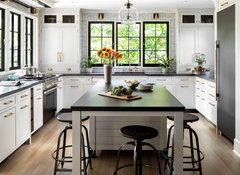
[https://www.houzz.com/photos/house-on-a-ravine-transitional-kitchen-los-angeles-phvw-vp~46194908(https://www.houzz.com/photos/house-on-a-ravine-transitional-kitchen-los-angeles-phvw-vp~46194908)

(I just don't have enough width to copy this)

Appliance Measurements (Standar stuff)

=========================

Range + Hood: 36 Inches

Fridge: 36 (counter depth)

Microwave: 24

Double sink: 36

(No need to preserve wine cooler or other built in appliances)

=========================

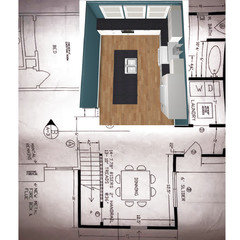
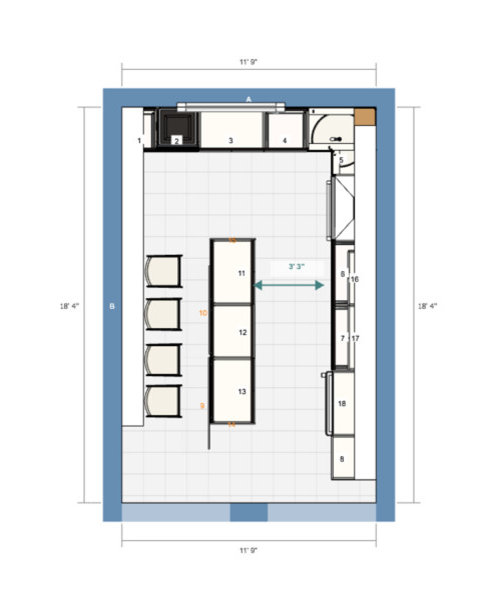
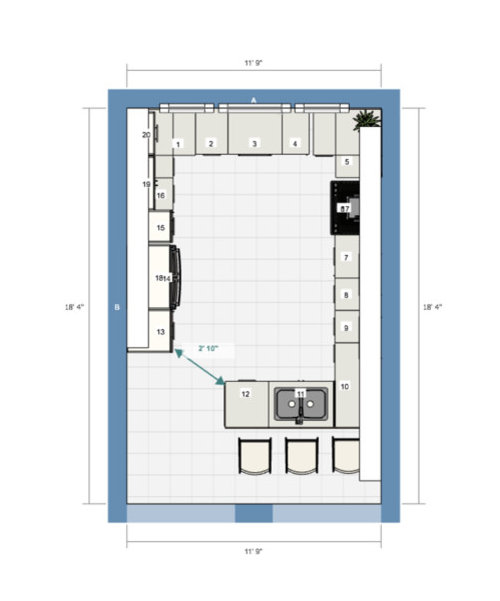
Here's two options I've been contemplating. There may be a better one out there ....

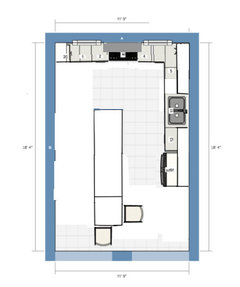
Option A - L to the right & Island


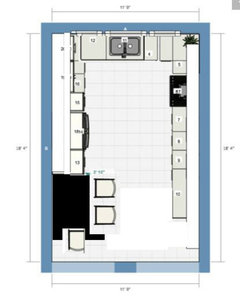
Option B - Wrap around


I am having nightmares over this... Thank you very much in advance!!!

================

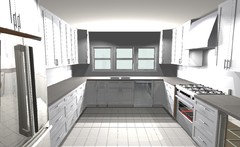
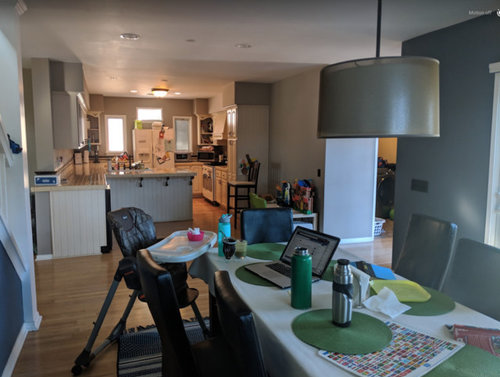
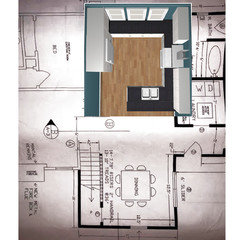
PS: Current loyout below. To the left, living area. To the right, laundry and master bed.

More pics can be found here

https://photos.app.goo.gl/xA75baudJoZ5di399


Comments (27)

  • 7 years ago


    Candri Brizu thanked rinked
  • 7 years ago


  • 7 years ago

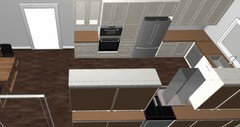
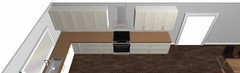
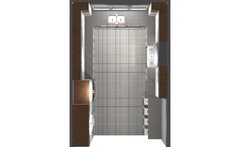
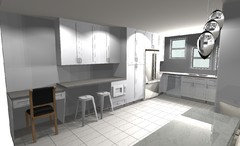
    I redid both your ideas, but more compact. Couldn't do soffits on the dutch ikea planner (and can't 'houzz' at work with the real planner), but imagine the old soffits being taken down and new ones placed accordingly where cabinets (and vent pipe) are. And if possible, replace the three windows for one large window (or three for structural purposes). No advice on the layouts, both are usable. I'd pick the first if the choice was mine to make.

  • 7 years ago
    last modified: 7 years ago
    It is a huge kitchen as far as counter space and cabinets. But too narrow to even consider an island. The sink peninsula really makes it cramped and smaller. I agree that is a terrible locaction for the refrigerator but a natural place for a sink. Move the sink and dishwasher there and get rid of the peninsula. Then move refrigerator opposite the stove. Get rid of the soffit and add cabinets to the ceiling. If you want an island for seating stop the cabinets at the same spot as the stove side. You could add another pantry cabinet to add a little more space. add an island with your wine fridge and seating floating and facing the dining area to walk around for access into the kitchen. Similar layout yours much narrower don't know if it'll work


    Candri Brizu thanked Cheryl Smith
  • 7 years ago

    How is your range currently vented - through the ceiling or is that a recirculating hood? Given the dimensions I would be inclined to go with a large L plus island, as in your A drawing, but I'd be inclined to move the range to the exterior wall if the current ventilation solution isn't adequate.

  • 7 years ago

    I would either do the U with the fridge on the left, sink on the end, and range on the right, or I would do a straight galley with fridge and sink on one side and range on the other, replacing the 3 windows on the end with one really big window (that may not make sense from the exterior, or with the view, but it would be great for light).

    Candri Brizu thanked cawaps
  • 7 years ago

    I like both of mama's plans. You did not define whether you needed extra seating in the kitchen, so here's an idea without. It give tons of storage, serving space to the right of the range and beverage space to the left of the ovens/pantries. Your wine fridge can go in this area.


  • PRO
    7 years ago

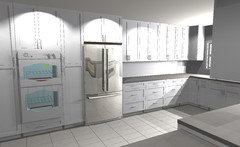
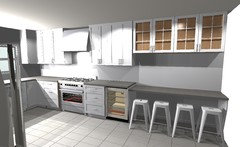
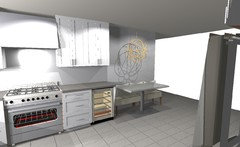
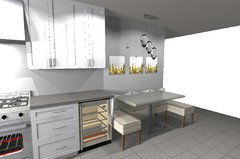
    Another possibility would be to do as attached layout with tall cabinets and refrigerator on the left wall, sink on window wall, and range on opposite wall, not having a peninsula would make this kitchen extremely comfortable to work, and if needed you could even have a seating that can double as extra counter/working space/ homework home office etc.


  • 7 years ago

    Thanks, Anthony!~~~ This is one interesting idea I hadn't considered yet. Let me just voice my concerns and tell me what you think.


    1. Is it possible that from one side to the other it'll feel a bit too far? i.e. Three long steps from fridge to range?


    2. The seating area looks very interesting as is, but I worry it won't give the "social" kitchen i'm hoping for --i.e.I'd prefer people eating facing me, the person cooking.


    >> Thoughts on actually turning that into more of a brekfast nook where folks can sit agains that wall and facing the fridge?

  • PRO
    7 years ago

    Candri, I think 3 steps are are not an issue, I do agree that if you like the a more social seating the way to go perhaps is a bench with the banquette facing the kitchen

  • 7 years ago
    last modified: 7 years ago
    Yes, I am warming up to a breakfast nook where people sit on built in cabinets by the wall that also store large appliances I use 1/month (e.g. slow cooker, fast cooker, food drier, etc.) . also love the idea of putting a mural or something fun on that wall.


    1. did you mean banquette facing the "kitchen" or facing the fridge? would table be horizontal or perpendicular to sink area?


    2. in your design, the faucet is not centered to the window OR to the wall. do you think that missalignment may be noticeable? or that it may drive me crazy? i am a bit OCD here.


    3. what program did you use to produce this layout? it looks great!

  • 7 years ago

    You don't have room for seating at an island although you do have room for an island to work at. You have room for a 36" deep island x 6' and that would give you 45" of aisle space on the work side of the kitchen.

    As for Anthony's idea, think it through. You have hot stuff in the double ovens and it's time to take them out. Where do you put them?

    Additionally there's a heck of a lot of counter space between the sink and fridge in that layout and it's really not conducive to much more than things being stored there. Why do I say that?

    When we cook, we normally pull things out of the fridge/pantry, bring them to the sink to wash, and then prep between sink and cooktop. Then we bring them to the cooktop to cook.

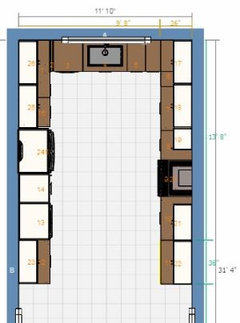
    What about something like this? It gives you the ideal L shape for working plus a peninsula with storage on the working side of the kitchen. Overhang for seating is 15".

    The aisle into the kitchen would be 42". Yes that's not "ideal" with the fridge but with the counter depth fridge it works. How do I know? My fridge is on the side of my island and my width there is just under 42".

    Windows on either side of the cooktop give you a nice view out. Plus now you're not walking into the kitchen anytime someone needs to put glasses in the sink, etc. The fridge is on the perimeter making it easy for kids etc to get stuff out and the dishwasher is also not in the prep zone.

    One last thing is I'd consider making the wall on the left shallow storage. Unfortunately it's not allowing me to upload pictures right now showing what I mean. I'll try again later.

    Candri Brizu thanked cpartist
  • PRO
    7 years ago


  • PRO
    7 years ago

    I think cpartist layout above is way too tight, in addition to having a very long distance between the range and the peninsula

    Candri. the sink should be centered, whenever possible. I use 2020 software for my renderings


  • PRO
    7 years ago


  • 7 years ago

    That is sooo cramped and unrealistic for seating. You will have to alot much more sq. footage to achieve either banquette successfully. And they don't seam appropriate jutting into the room.

    Candri, can you further describe your needs for achieving a "social" kitchen? Is that a place for 1-3 people to perch while you're cooking? Do you entertain and need a bar and serving area? You actually have a lot of square footage but need to decide if you want to give up counter and storage for sit down seating.

  • 7 years ago
    last modified: 7 years ago
    Beatitulf, Anthony. Great look.

    1. I still worry this will feel a bit like an empty hole -- too much empty space. what if i stuck a skinny island with one stool at the end?

    2. unsure about adding a wine / beverage fridge. we don't drink wine; think there's value on that?

    3. also, mising a space for the microwave, but perhaps we can use the wall oven space for that? (don't need both a range and a wall oven)

    4. LOVE the idea of an appliance "garage" if you think one could be worked out...


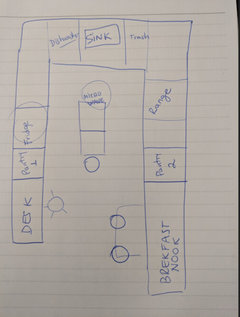
    excuse the crudeness of my sketch below, but do you think something like this could work? the circles are stools :)


  • PRO
    7 years ago

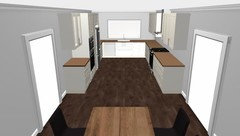
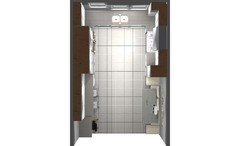
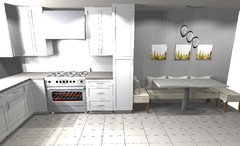
    There is simply not enough room for an island,even if it is narrow one. ( in my humble opinion) and the layout as per your sketch, seems a little unbalanced on the refrigerator side, even the attached version does not seem to flow as nicely, but I am including views so you can visualize it


  • 7 years ago
    last modified: 7 years ago

    You do not have the space for a built-in island in a U-shape; you have room for a narrow island with an L-shape. Most people remodel to eliminate dysfunction in an existing kitchen; it makes no sense to spend tens of thousands of dollars where one knowingly designs dysfunction in. Designing a kitchen in an existing space, especially with limiting dimensions, is going to be all about tradeoffs: wants vs. needs vs. space contraints.

  • 7 years ago

    Thanks again Anthony! yes, i think you are right in that not enough space for island.


    I agree that this is quite ugly, but I don't need the two stool area to the right of the desk; there's plenty of seating on breakfast nook across.


    I think fridge and pantry could be moved right next to desk. perhaps two pantries surrounding frigdge and elminate the one to the right of range?


    though i like the idea of having folks in nook leaning on pantry.... decisions, decisions, decisions. so hard..

  • 7 years ago

    Anthony has done some pretty looking pictures even if his layouts are not the most functional. (Including his last picture where one can't open the fridge at the same time as the dishwasher.)

    However, I will comment to his comment.

    I think cpartist layout above is way too tight,

    No it's not. My kitchen in my condo was very similar in feel and was not tight at all.

    in addition to having a very long distance between the range and the peninsula

    Since when is 9' a very long distance? That's 3-4 steps.

    Candri to answer your questions:

    1. I still worry this will feel a bit like an empty hole -- too much empty space. what if i stuck a skinny island with one stool at the end?

    My last kitchen was 11' wide. It is not as wide a space as you think it is. It's 5 steps across. If you do create a U shaped kitchen (which can also work), your center space is actually only 7' wide.

    2. unsure about adding a wine / beverage fridge. we don't drink wine; think there's value on that?

    There is no value to it if you don't drink wine. Beverage fridges tend to last an average of 7 years. And if it's not something you use, why take up space with it? Personally I'd rather have a drawer microwave than a beverage fridge. Oh wait. That's exactly what I did in my kitchen. :)

    3. also, mising a space for the microwave, but perhaps we can use the wall oven space for that? (don't need both a range and a wall oven)

    Since you do have a long kitchen, it's easy to put in a drawer microwave. I love mine.

    If you insist on an island you can do an L shaped kitchen with a working island that is 30"-36" deep with one chair at the end but otherwise you don't have room with an 11' wide kitchen.


    Candri Brizu thanked cpartist
  • 7 years ago

    I'd be tempted to do cp's L-shaped layout, but instead of the peninsula, get a cart (i.e. mobile, smallish island) and a couple stools that someone can perch on when pushed against the open wall, or could be pulled out for extra counterspace where/when you need it. You could do that mural you want on the open wall above/behind the cart.

  • 7 years ago

    Here's a possibility with a 30" wide island. This would give you two seats at the end.

    Candri Brizu thanked cpartist
  • PRO
    7 years ago

    Very awkward layout, but it looks lie there is enough room


    Candri Brizu thanked Anthony Perez
  • 7 years ago

    If you go with a U shape, one idea that hasn't come up to make it feel less like an empty hole is to use extra-deep lower cabinets on one side of the U. It's only 6", but I have a feeling it would make a big difference in terms of how far it FEELS to cross the U - it would reduce that distance from over 7' to just under. If you have them on the side with the fridge, you can get a more built-in look with a standard depth fridge, which would be nice. You could also use the extra-depth side for a desk area or breakfast nook seating if you wanted, without having to have an actual peninsula jutting out. Something like this:


    Candri Brizu thanked biondanonima (Zone 7a Hudson Valley)
  • 7 years ago

    Very awkward layout, but it looks lie there is enough room

    I agree but if she's so set on having an island, I thought it was a possibility. I personally wouldn't do it. If it were me, I'd work with the U shape and put the fridge on the left side, the stove along the back with windows on either side and the sink along the right side.

    Candri Brizu thanked cpartist
Sponsored
Custom Home Works
Average rating: 4.6 out of 5 stars10 Reviews
Franklin County's Award-Winning Design, Build and Remodeling Expert