Software
Houzz Logo Print
jessica_465

Small Kitchen Layout Help

7 years ago
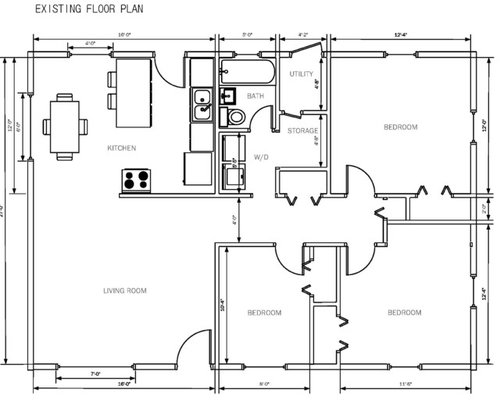
Looking for kitchen layout advice please! We are planning a kitchen remodel. It's a small house and the kitchen is 100% not functional at all right now. We're wanting to get a better layout with this remodel... and also a dishwasher! We have two plans that we've narrowed it down to and I wanted to get your advice on which one to do. Or any new ideas for changes and improvements to the layouts.


We definitely want to take out the back door, move the opening to where the window is, and then put in a sliding glass door. It's a small space and I don't want a door swinging into the kitchen, so the sliding glass will help with that and give lots more light.


If I could I would love to flip the kitchen to the opposite wall where the table is now and take down the wall in between the living room and kitchen for an open space. But that may be too expensive since our house is on a slab and that would be a lot of plumbing work. We did a 3rd layout for this option, but put it on hold... thinking we should see if there's an easier way to remodel the space without all the extra plumbing expense.


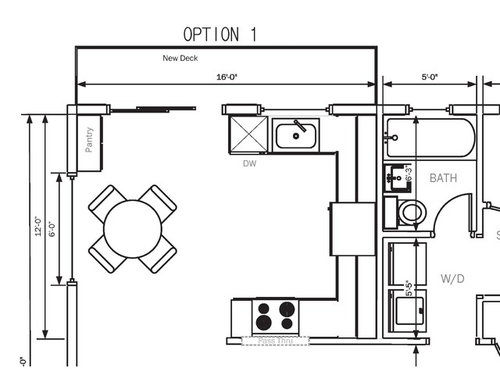
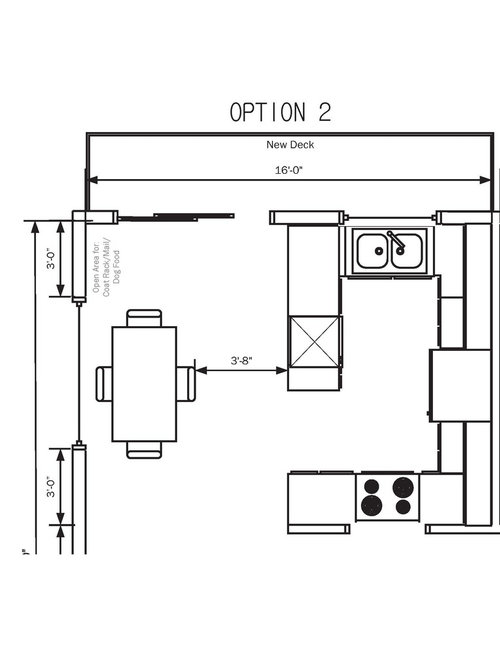
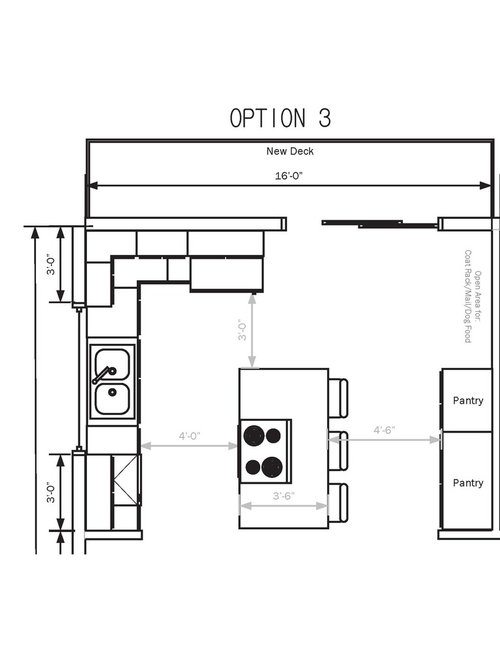
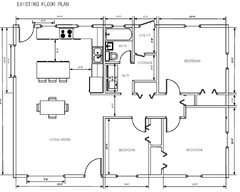
Here's the existing house plan and the two layout options we narrowed it down too. (I included the 3rd option that's the major remodel - even though it's probably not in the cards... but a girl can dream!!!)


Thanks so much for any advice you offer!


New Layout Option 1


New Layout Option 2


New Layout Option 3 - This is the option that's more of a major remodel and more plumbing changes (probably too much work for us)


Comments (16)

  • 7 years ago
    last modified: 7 years ago

    Welcome to the Kitchens Forum Jessica!

    Could you answer a few questions about you, your family, and how you use (and plan to use) your Kitchen? (These questions are taken from the Layout Help FAQ for the Kitchens Forum).

    • What is your family composition? Adults? Children? Age ranges of children? Current? Future?
    • How many kitchen workers are there? Cook(s)? Cleanup? Helpers? Now? Future? (E.g., if you have young children, plan for them to be helping out very, very soon as you begin to teach them to help out and, eventually, cook. Also, plan for them as teens for "sizing" since that will also arrive much sooner than you think!)
    • Do you or anyone in your home cook? (No, this is not a facetious question. Some people do not cook and their kitchen is a show place only. If that is what works for you & your family, that's fine! We just need to know that.)
    • How do you see your kitchen used?
      -- Just for cooking/cleaning up?
      -- Children doing homework while you cook?
      -- Party place?
      -- Something else?
    • Do you entertain a lot? If so, formal? Informal?
    • Do you want your kitchen to be a "hang out" place? Parties only? Everyday?
    • Where are you flexible?
      -- Can any other windows or doorways change size?
      -- Can any other windows or doorways be moved or eliminated?
      -- Can any other windows be raised/lowered?

    .

    Appliances...

    What appliances do you plan on having (it helps to figure out work flow, work zones, and types of cabinets...upper/lower vs full height, etc.)?

    • Range or Cooktop or Rangetop?
    • Single or Double or no Wall Oven?
    • Warming Drawer?
    • MW? (Advantium, MW Drawer, OTR MW/Hood, countertop, built-in, shelf?)
    • DW? Standard or drawers? If drawers, 1 or 2?
    • Refrigerator (French Door (FD), SxS, or all-fridge/freezer? Counter-depth (CD), standard-depth, or built-in?)
    • True ventilation hood?
    • Other?
    • Sizes of desired appliances (e.g., 30" or 36" or 48" cooktop; 36" or 42" or 48" wide or other Refrigerator? etc.)

    .

    ***** Very Important *****

    Is there anything you:

    • Cannot live without?
    • Definitely do not want?
    • Would like if you can find a way?
  • 7 years ago
    I like option 1 with the fridge/stove exchange suggested by Buehl. You can always get a small, movable butcher block topped island to use as extra prep space. If this is your primary dining area too consider a banquette style bench with a rectangular table to maximize seating. Good luck and post some after photos!
  • 7 years ago
    last modified: 7 years ago

    Eaw has a good idea to help maximize space in a small Kitchen. Are you willing to either put a bench in front of the left window or raise the window and put a bench under it for a banquette-type seating -- bench on one or two sides and chairs on the other sides?

    How far off the floor is that left window?

  • 7 years ago

    Thank you so much Buehl! Here are answers to the Layout Help FAQ:

    • What are your goals? More functional layout, more counter space, better traffic flow from back door to the house, more storage, and a dishwasher will be a plus!
    • What is your family composition? Two adults and one teenager
    • How many kitchen workers are there? Usually one at time for cooking and cleaning. Sometimes two workers.
    • Do you or anyone in your home cook? Yes we cook dinner each night and all weekend long!
    • How do you see your kitchen used? Just cooking and cleaning. We don’t usually have parties. We will need some small space for hanging coats, dropping off mail, and dog bowls/food
    • Do you entertain a lot? No -- not too often, just a few holidays a year
    • Do you want your kitchen to be a "hang out" place? Would like it to be more open and connected to the living room
    • Do you have a separate DR? No
    • Would you like to open up the kitchen to adjacent areas? Would love to open it up to the living room!
    • Do you plan to merge two rooms/areas? No
    • Do you have a basement under the Kitchen space? Our house is on a slab
    • Where are you flexible?
      -- Can windows or doorways change size? Yes
      -- Can windows or doorways be moved or eliminated? Yes
      -- Can windows be raised/lowered? No
      -- Does the sink have to be centered under a window? No
      -- Does it have to be under a window at all? No – would be nice, but doesn’t have to be under a window

    FYI

    • There is a 5ft hardwired/built in baseboard heater under the 6ft window where the table is currently at. I believe it can be relocated if needed.
    • The living room is carpet and the kitchen will get new flooring with the remodel. Not sure if that matters but wanted you to know the existing flooring.
    • Walls can be moved if needed

    Other

    • Baking Center not needed
    • We don’t really drink coffee
    • Snack center not needed

    Appliances

    • Range or Cooktop or Rangetop? Range
    • Single or Double or no Wall Oven? No wall oven
    • Warming Drawer? No
    • MW? Small Countertop (we don’t use a MW often)
    • DW? Standard
    • Refrigerator? SxS, standard-depth
    • True ventilation hood? We don’t have one currently
    • Sizes of desired appliances? Standard sizes, we’ll be keeping the existing appliances

    Pantry

    • We don’t have a pantry currently. Would like one in the new layout, but open to either built in or cabinets.

    Is there anything you:

    • Cannot live without? We really want to change the door location. That’s very important. We think a sliding glass door will be best since the space is small.
    • Definitely do not want? Can’t think of anything we don’t want.
    • Would like if you can find a way? Would LOVE to open up the kitchen to the living room if we can!! An open layout would be great.
  • 7 years ago

    Where is your family entrance? The front door in the Living Room or from the new deck? That determines the best place for your "drop zone" (coats, keys, mail, etc.)

  • 7 years ago

    Thank you so much Buehl and eaw for the input! Sound like Option 1 is the way to go but with some tweaks. The bench under the window could work. That window is pretty short... it’s 36 inches off the floor. So I think there would be room for a bench there. I would just need to keep the bench open at the bottom for the heater.


    Let me play around with swapping the refrigerator and stove in Option 1. I’m so excited to get some useful feedback!

  • 7 years ago

    We usually come in the back door since it's closest to our garage.

  • 7 years ago

    Option 1 would work except you need to switch the fridge and stove. You never want a fridge breaking up the countertop run plus you don't want the fridge in the middle of your work zone.

    However what about something like this instead? No you don't have sliders but the door could be a glass door. Plus this would give you what I consider the ideal layout, an L shaped layout.

    So it would be fridge, dishwasher, sink then stove.

    Another possibility is to have the table attached to the island or pull out from the island.

  • 7 years ago

    Thanks so much Cpartist! I had never even thought of putting the door there. That really opens it up!

  • 7 years ago
    last modified: 7 years ago

    CPArtist beat me to it! I was just drawing up something very similar, except I had the table turned 90 degrees there instead of an island.

    The Living Room is not very large (15', approx), so I was trying not to encroach on it anymore than I had to.

  • 7 years ago

    Hopefully this is a jumping off point to get you really thinking. The space I have there between table and island is approximately 54" so just shy of the ideal 60". Honestly I think you'd be fine if you move the table so the distance between island and table is only 48" too.

    I think that's a first that I beat buehl! LOL. I actually had also thought of just using the table there.

    Or even something like this: https://www.houzz.com/photos/kitchen-inspiration-contemporary-kitchen-phvw-vp~113406142

  • 7 years ago

    Oh I like that table too!

  • 7 years ago

    What am I not getting...why cann’t you do option three and just flip it to the side where the sink is now Sunce you are closing up a doorway? Actually, the sink would stay almost in the same space?

  • 7 years ago

    Option 3 is not good with the cooktop on the island.

  • 7 years ago
    last modified: 7 years ago

    OK, I finally found time to finish my layouts (including the one similar to CPArtist's).

    One note about the refrigerator. You mentioned a "standard depth side x side". However, given the size of your Kitchen, I strongly recommend a counter-depth refrigerator. It saves you about 6" of depth in your Kitchen. Those 6" can make a big difference.

    If you absolutely must have a standard-depth, then it will negatively affect Layout #1 b/c it tightens up the aisle too much (b/c of the seats at the table). In Layout #2, you could recess it into the back wall and build out the wall to match the pass-through depth -- I did this to show you what I mean.

    The scale in both layouts is 1 square = 6" x 6"

    [Select/click on an image to see a larger version.]

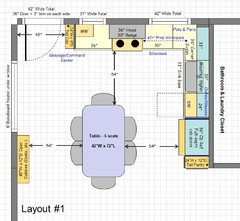
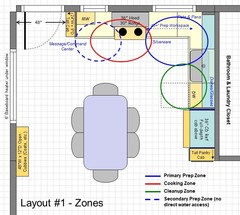
    Layout #1 -- this is the one that's similar to what CPArtist did.

    • I like this one the best b/c I think it feels open and spacious.
    • It has a DR-sized table: 42"D x72"L to seat 6 people. There are ample aisles around the table for traffic in the Kitchen work area on the right and along the left wall.
    • There's a 4' wide cubby space for hanging coats above and for boots below. The middle could be a shallow bench.
    • There's a 24" wide a 12" deep pantry cabinet facing out next to the refrigerator.
    • It has a tall cabinet for a Message Center. If you only need some of the space for keys, mail, etc., the rest could be used for additional pantry storage.
    • The two windows should provide plenty of light, especially combined with the 36" wide door. I like to put wider doors in the family entrance to accommodate bringing in groceries, general everyday traffic, and to provide a doorway wide enough for appliance or furniture deliveries.
    • The cabinet above the sink is mounted higher to give you more "face space" and more openness.


    Zone Map:


    .

    .

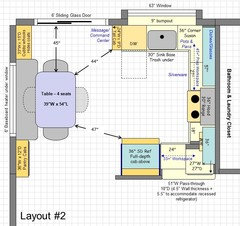
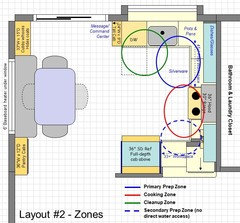
    Layout #2 -- this is similar to your Option #1 but with a few tweaks.

    • As mentioned above, note that I built out the wall behind the refrigerator to recess it enough so it does not stick out any farther than a counter-depth. The wall behind it has the studs turned 90 degrees to gain a couple of inches in depth.
    • It has a 9" bumpout onto the deck. It gives you more room behind the sink and adds, I think, a little bit of a spacious feel. It gives the appearance that the Kitchen is another 9" longer
    • If you live in a climate that's warm year-round, you might consider extending the counter to the outside deck and installing a slider window that you can use to pass things from the Kitchen to the deck without having to use the door.
    • It includes a smaller table and a bench seat. You might be able to fit in a 72"L table, but it would create a pinch point b/w it and the refrigerator -- so maybe get one that has extension leaves and use the shorter size for everyday use and use the leaves when you have company. The seating includes one seat on the bench and three in chairs. Since there are only 3 of you, I recommend taking out the chair on the right side when not needed to add a bit of space, unless you have chairs that can be pushed far enough in that they don't really infringe on the aisle behind them when not in use. (With leaves, you could probably fit a table for at least 6.)
    • There's a pass-through to the Living Room. It has a bit of counter that extends into the space on the Living Room side of the wall. I considered putting in a deeper overhang and adding a couple of seats, but that wall is in front of the hallway to the bedrooms and it's not a good idea to block it with seats. Note that the the overhang lines up with the wall built out into the LR to accommodate a standard-depth refrigerator in the Kitchen.
    • There are two corners in the Kitchen -- one has a corner susan for pots & pans and the other has a 27"wide cabinet turned 90 degrees so it faces the Living Room. It fits into the wall space so, in effect, that wall is opened up beneath the overhang where the cabinet is. That cabinet is also 27" deep, so I would definitely consider roll out tray shelves or drawers with deep glides -- get full-extension. The overhang is only a few inches so, with full-extension glides, you should be able to access everything easily.
    • This layout flanks the bench with 33"W cubbies on one side and a 36" wide (or wider) pantry on the other.
    • The bench is extra long to accommodate the baseboard heating under the window.
    • It also has a tall cabinet for a Message Center. If you only need some of the space for keys, mail, etc., the rest could be used for additional pantry storage.


    Zone Map:


Sponsored
Franklin County's Heavy Timber Specialists | Best of Houzz 2020!