Software
Houzz Logo Print
jill_leslie93

Help with small galley kitchen design

7 years ago
last modified: 7 years ago
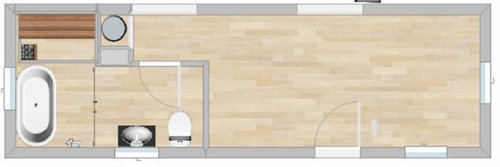
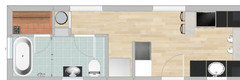
I'm in the process of redesigning the back of my small, 1000 square foot house. Currently, the bathroom (only one in 2-story house), kitchen, and hallway to back porch are located here. I'd like to flip the location of the kitchen and bathroom, in order to get more space in the bathroom and relocate it from off the living room. The image below is the new location for the bathroom. Doorway by bathroom leads to den. Open door icon leads to back porch and doorway opposite leads to living room. Immediately behind the open door icon is the vent stack.

Total dimensions of space below is 8'x28', the kitchen space is 8'x16'. Blank area below will need to include space for 2.5'x3' stackable w/d (can be unstacked, too). I have a few designs for the kitchen area, but I wondered if it would be better to post the blank space to get original feedback. Dining table will be on the to-be converted porch. I'm a bit of a minimalist, in terms of kitchen items, but I do have some nice dinnerware and small appliances (juicer, vitamix, mixer, nespresso, etc.). 2 people live here, 1 person cooks at a time. 1 drooly mastiff and 1 bossy cat like to be nearby when food is in the picture.

Any help is appreciated. I can post my designs, too, if you want.


Comments (44)

  • PRO
    7 years ago

    You're talking about some major structural remodeling on a very small house. Unless you've owned the house for decades or inherited it, you could very quickly over-build this house.

  • PRO
    7 years ago

    Please post your designs. I'm not sure I completely understand your drawing as it is.

  • 7 years ago


    Here's one version.


  • 7 years ago

    Anglophilia, I don't know that I'd describe this as overbuilding the house. The existing bathroom and kitchen need to be re-done anyway. The plumbing and floors need to be fixed. There is no dishwasher or washer/dryer hookups, so they need to be added. I bought the house because of the location, size, and land. I knew it needed improvements and the price I paid reflected that.

  • 7 years ago

    Is it just me or does that bathroom look HUGE compared to the rest of that level.

  • PRO
    7 years ago

    Moving a bathroom is a major job since the drain for a sink is not going to work for a toilet so how are you going to address that for starters.Some pics of the space and some idea of what those items are in your drawing like the 2 white circles in the kitchen drawing for instance. I am thinking this is a big job and it would be helpful to know your budget, where you are located , how many bedrooms and of course you know that a back porch will not work as living space without rebuilding it.

  • 7 years ago

    New bathroom size is 62 square feet. Current bathroom is 50 square feet.

  • 7 years ago

    Don't know why my photos aren't posting.


  • 7 years ago


  • 7 years ago

    Ok, so what is the budget here? And If you are going to relocate plumbing, why not put the bath up stairs ?

  • 7 years ago
    last modified: 7 years ago

    You put a sauna in the bathroom? Thats where the W/D should be, if you ever want to re sell this house you better start thinking a bit more practically. Even if your not. You will spend far more time in the kitchen than in the Sauna. Also you put a soaker tub and a tiny little shower? It just seems like you are trying to cram the wrong things into a small house. Is that the fridge behind a wall or the washer dryer? what is that next to the entry? what are those white things at the end of the kitchen.


    I Know this all seems negative or harsh, but I feel like you have 500 sq on the bottom floor and you are using it for a sauna and a soaker tub, I just want you to think about that.

  • 7 years ago


  • 7 years ago


  • 7 years ago

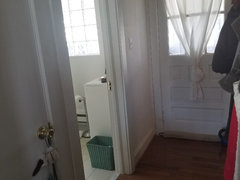
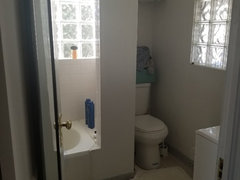
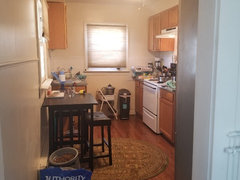
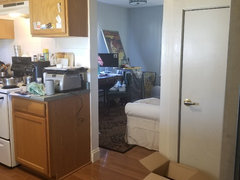
    Photos of existing space uploaded. Please excuse the disorder - I'm living a somewhat transitional existence. :)


  • 7 years ago

    RL Relocation, I don't really plan on selling the house. I know the common advice is to not make your house unique so it appeals to the common buyer, but I bought a fixer upper on the water in a beach community on a quarter acre so I could have a nice vegetable and butterfly garden and enjoy the view of the water in order to provide a respite from my job in DC, and hour-long commute. It doesn't make sense for me to shoe-horn myself into a space that doesn't meet my needs just so I can potentially sell it far into the future, if at all.


    In terms of space, switching the bathroom and kitchen allows the hallway off the living to be used as living space, rather than just a hallway. To move the bathroom upstairs, I would have to lose a bedroom, and I think the cost and renovation involved would be prohibitive.

  • 7 years ago

    I am used to European sizes, so for me 1000ft house (which is around 90m2) sound pretty big, especially for two people.

    Do you maybe have complete plan of that floor? This part seams oddly narrow, how does the rest of the floor look like? That would help for making suggestions..

  • 7 years ago

    Hi Jill, when entering your home...is it on the horizontal depth side or the eight foot wide side? You say you want to extend the bathroom...in width or depth? Your modular home seems wider with entrance door or you relocating it?

  • 7 years ago

    Could you give us a floor plan of the whole first floor please including dimensions

  • PRO
    7 years ago

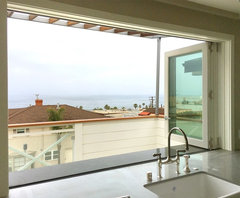
    Have you considered using bi-fold windows in the kitchen to create a passthrough to the outdoor dining space on the porch? It could be a great way to make the space feel larger!


  • 7 years ago

    ok now I see. well kinda, is the bathroom on the same side as the staircase?

  • 7 years ago
    last modified: 7 years ago

    Your drawing really make 0 sense when I look at the picture. I dont care if you draw it with a pen, but can you post a pic of current floor plan please.

    Because I think the smart thing to do would be to move the bathroom upstairs reclaim entire bottom level if that is in the budget.

  • 7 years ago
    last modified: 7 years ago

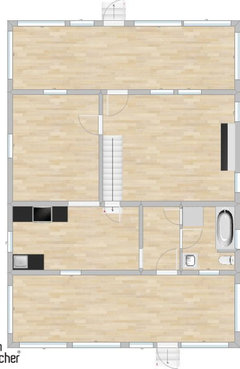
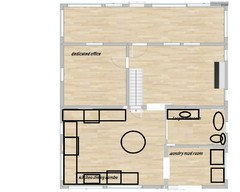
    Here's the current downstairs floor plan. Enclosed front and back porches 8'x28'. Living room with fireplace (est. 14x13); den/dining room (est. 11x13); bathroom (est. 8x7); kitchen (8x16); hallway (8x4). Upstairs has 2 bedroom, both of which have sloped ceilings. Downstairs dimensions, without porches, is 22'x28'.


  • 7 years ago

    AG Millworks, I like that idea. There's lots of opportunities at this house to potentially do things like that.

  • 7 years ago

    Claire, the entrances are all on the longer walls.

  • 7 years ago

    Hi Jill, would you consider opening up the kitchen wall into the den/ dining room and make that the kitchen and the kitchen the dining room

  • 7 years ago

    and also open up the stairway

  • 7 years ago
    last modified: 7 years ago

    Thanks, Claire. That was one consideration, but I work from home and have lots of books and office equipment and I'd prefer to keep that space. It also doesn't get me a larger bathroom. I also kind of like the smaller rooms. The back porch looks out over my yard and a pond in the distance so I thought a dining table would be nice there. The front porch looks out on the bay, so a smaller dining spot would be good as well.

  • 7 years ago

    can you do an addition? I would use the space from the back porch to make your kitchen/bath areas larger. it would be really stunning if you have views to boot.

  • 7 years ago
    last modified: 7 years ago

    michoumonster, that was the original idea. But, the more I thought about it, the more I like the distinctive style of the Cape Cod and the porches. I just want a larger bathroom that isn't off of the living room. Now, an addition on the side might be an option 5-10 years in the future.

  • 7 years ago

    ahh, makes sense. i think then that flipping your bath with kitchen and opening up the family room wall for an open concept kitchen will give good flow. keep that part as porch for nice alfresco dining. I would still borrow a little bit of the porch for a bigger bath since it is your only bath in the house.

  • PRO
    7 years ago

    Think we need to see pics of the 1 drooly mastiff and 1 bossy cat. :-)

  • 7 years ago


  • 7 years ago
    last modified: 7 years ago

    Aww how cute! I don’t think youd want to walk all the way across from kitchen to the sunroom to eat dinner. If you prefer to have the dining in that area it would be best to center the kitchen. Where you want to have your kitchen you can have it as the den.

  • 7 years ago

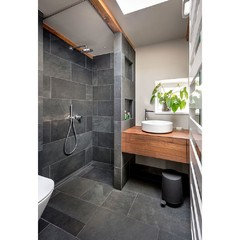
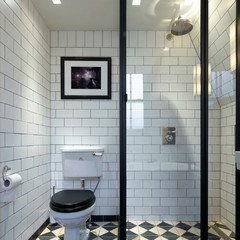
    Here are some small bathroom ideas


  • 7 years ago
    We need a measured whole-house floorplan. You mention a living room and a den which are not shown on your mock-up. We need to see how all the rooms relate to each other, the location of stairs and all doors and windows.
  • 7 years ago
    Your posted floorplan makes us figure out which room is which. Label them.
  • 7 years ago

    The question is do you really need both front and back verandas?

  • 7 years ago


  • 7 years ago

    RL, it's part of the house's charm, so I'd like to keep them as is, though level the floors and add better windows and insulation. Last year, I spent a lot of time with the windows and doors opened to the porches and I enjoyed the extra security they offer. This year, I'm going to add a patio off the rear porch for a BBQ area, maybe a fire pit.

  • 7 years ago

    ok, but I would consider closing off that "study" area and opening up the living room to the kitchen.

  • 7 years ago

    Just saw your drawing - thanks! That looks exactly like the drawing I prepared when I had considered using the back porch to expand the kitchen and bathroom. I was even going to move the entire kitchen along the back wall and do a single wall kitchen, with the dining room where the kitchen is now. I ultimately decided that I'd just keep the structure mostly as is and spend my money in other ways. I still want a larger bathroom, though, with the small sauna. :)

  • 7 years ago

    What about just moving the back entrance so it opens across from the stairway? Then expand the bath into the hall area incorporating an area for washer/dryer. I would go stacked to make the most of your small space. Nice large shower and vanity. I would opt for a hot tub outside to enjoy the night sky and your view instead of separate tub and shower. And a Self contained sauna unit outside? if you really are open to moving everything, I would have an L shaped kitchen with cabinets on both walls with windows. Sink under the back one with refrigerator close to the door for easy access to the backyard to grab drinks. Then expand the opening into the den/dining. Or a galley kitchen with counters each side.

  • 7 years ago

    Cheryl, that's a good option. The windows and door along that back wall all have the same height and width, a product of the 1940s Cape Cod house design plans I imagine, so I think it would fairly straightforward to move that door.