Software
Houzz Logo Print
esther_lorenzo62

Kitchen L to U?

7 years ago
last modified: 7 years ago

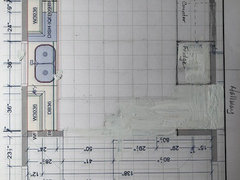
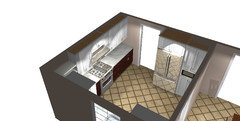
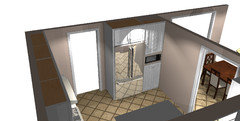
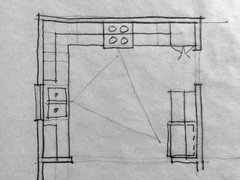
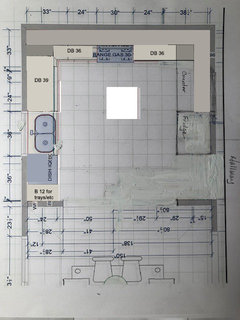
Need help choosing between 2 kitchen design options! Do I move a door in our 12x12 L shaped kitchen to create a U and put fridge at end of that U, or, just put fridge on wall with small cabinet next to it? Us create difficult yo use corners, but I do like connected areas and continuous countertop versus crossing a pathway into the kitchen to get to the fridge. Either way, the wall between the kitchen and the dining room is coming down although not all of the layout plan images show that. We've drawn out other things like islands and peninsulas, and have pretty much eliminated them. Husband hates the peninsula idea and likes a little more privacy between the living room and kitchen, Island requires both walls coming down with support beams. Moving the door, if we decide to do so, is much simpler and Carpenter is charging almost nothing for it. Any advice and input is much appreciated!!! Oh, and this is a 1980s split-level ranch.
https://drive.google.com/file/d/0Bypq8ho28_aAZ3lib2Z1ZW1ZRG5rWFZ1bF9VbUlHT01SaGRJ/view?usp=drivesdk

Comments (34)

  • 7 years ago

    Can't view the image.

  • 7 years ago

    Hi, I guess I'm technically challenged...trying to paste link or image doesn't seem to be working. Lmk if this worked?

  • 7 years ago


  • 7 years ago

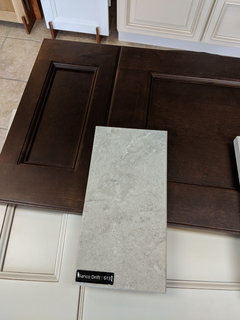
    I also welcome feedback on countertop choice. Doing chestnut Fabuwood lowers and a few Blanco cream uppers. In the running for countertop is Bianco drift ceasarstone or LG Aria.

  • PRO
    7 years ago

    Us are very efficent use of space so the U for sure.

    Esther Lorenzo thanked Patricia Colwell Consulting
  • 7 years ago
    last modified: 7 years ago

    An L is my favorite IF it's a continuous L shape, but that's not what you are showing.

    I vote for the U in this case. My last kitchen was a modified U about the same size and it worked very well. My only comment would be to flip dishwasher and sink so dishwasher isn't in the prep area.

    Esther Lorenzo thanked cpartist
  • PRO
    7 years ago
    last modified: 7 years ago

    Consider this. It is like the bird's eye view but puts counter space beside the refrigerator which is convenient when moving more than one item to or from the refrigerator.

  • PRO
    7 years ago

    The U was fine! Leave it alone, plenty of efficiency there. Counter top included. Where is your garage and mud hall? By that I mean, would the opening adjustment Mark drew, make even more sense for you?

  • 7 years ago

    Mark the problem with your version is then you're actually walking in from what I assume is the mud room into the working area of the kitchen. Better to keep the pax out.

  • PRO
    7 years ago

    Unless one wants the shortest route with the groceries.......................

  • 7 years ago

    Jan, the L is what's existing, with the opening where Mark drew it. OP is asking about whether it makes sense to change to a U shape.

  • 7 years ago

    Like the U. Put the dishwasher on the other side of the sink.

  • 7 years ago

    I miss my U kitchens (had two in the past). As long as the fridge is at one end of the U you should be good. Moving on .. I personally would have a single bowl in a 30" with the dishwasher to the left of it and a 18" on the dining room wall.

  • 7 years ago

    One more thought. I would not do any uppers on the window wall. Open up that wall to let in the light.

    Make all your lower cabinets drawers but make them larger. I would ditch the corner cabinet and void it. Instead I would make the cabinet to the left of the stove 36" because 24" is just about useless in terms of storage.

    Additionally on your uppers 24" cabinets mean you'll need 2 doors. I would if you can do 30" or 36" cabinets with double doors. It will again give you more storage.

    I redid your plan slightly. I made your lowers larger and voided the corners. If you had a large kitchen, you could use the corner as a drawer cabinet, but you won't regret voiding the corners for larger drawers.

    Esther Lorenzo thanked cpartist
  • 7 years ago

    I take it this is a renovation. Its really common to be stuck with the counters too far apart but not enough space in the middle for an island. I would need the existing condition drawings of the kitchen and adjacent spaces as well as some basic framing and support wall information to begin to think about a solution. I've done this too many times to think its easy.

  • 7 years ago

    I like the U better, but with the dishwasher to the left of the sink.


    I would suggest planning where you will store everything in your kitchen -- that will help you determine whether you need larger drawers or if you need one of the two corners (e.g. small appliances on a super susan).


    Do you have a pantry nearby? Otherwise, consider putting a pantry next to the refrigerator.


    Good luck with your project!

  • 7 years ago

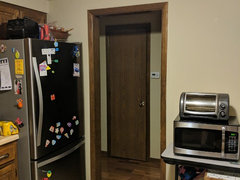
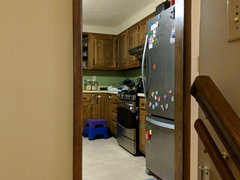
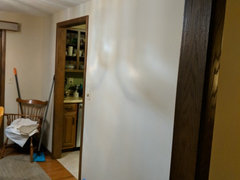
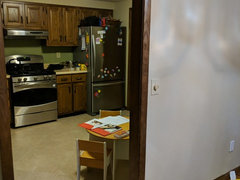
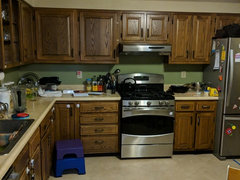
    Wow, what an incredible wealth of information to consider. Thank you all so much. Cpartist, you are correct that I currently have an L as Mark drew and in deciding whether to make it a U. Thank you all for input to move dishwasher to the left of the sink. That's actually where it currently is, for some reason I thought I needed to move it to the right of the sink. Maybe because currently when you open the door it obstructs a 30 inch doorway there. However, we are knocking down that wall!! (Non support wall). So, it really makes sense to keep the DW there! Currently the fridge is to the right of the stove. Plan B is to move the fridge where Mark has it. My only concern with that is the traffic flow issue some have mentioned, and, there's barely enough room for a 24 in countertop there next to the fridge. However, maybe it would be good to keep the fridge away from stove with toddler and hubby to get in there all the time? I thought the fridge might look a little funny like a big box there on the wall framed in next to a little counter space, and, unconnected to the rest of the kitchen? That's how plan A was born to move the 28 inch doorway Right along the support wall. That doorway currently is close to the top of our entryway stairs in our split level ranch. Will try to post pics. If I move door right, it will be an opening into the living room. Will try to post photos. I like the idea of bring a little connected to those in LR but husband doesn't love it. The larger opening where we are taking most of the wall down is adjacent to the dining room. There's a patio door there as well and I'm eager to let more of that light into our currently dark and moody ugly oak cabinet kitchen.

  • 7 years ago

  • 7 years ago

  • 7 years ago

    the wall we're almost completely taking down

  • 7 years ago

    view from the dining room, wall we are taking down

  • 7 years ago

    view from dining room

  • 7 years ago

    Modifying my plan with many of the suggestions. If I go with the U, how close to the doorway from the living room should I place a counter depth fridge? Will it look boxed in if I go right up to the door frame? Should I leave a foot for some breathing space, and I suppose a light switch? Regarding storage, I don't have a pantry and our house is very storage challenged. However I do love the no uppers look. Would I be crazy to just do a few shells to the right and left of the stove and no uppers by the sink either? Just an upper in the 36inch space next to the fridge?

  • 7 years ago

    Or, to open it up I could try to do glass front uppers to the left and right of the stove....

  • 7 years ago

    I take it this is a renovation. Its really common to be stuck with the counters too far apart but not enough space in the middle for an island. I would need the existing condition drawings of the kitchen and adjacent spaces as well as some basic framing and support wall information to begin to think about a solution. I've done this too many times to think its easy.

    My last kitchen was basically the same width and I had a modified U and it worked just fine.

  • 7 years ago

    Did you see the version I created for you? I'd do no uppers on the window wall and do uppers on the other two walls. I wouldn't put glass cabinets right next to the stove though.

    I would bring the fridge in about 12" and frame the fridge with a cabinet that opens toward the side so you could use it for a narrow pantry.

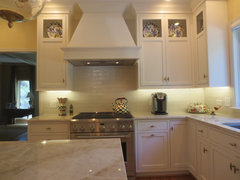
    Or even something like this:

    https://www.houzz.com/photos/chilliwack-central-traditional-kitchen-vancouver-phvw-vp~1081493

  • 7 years ago

    I like that! Yes I saw the plan you created and right away started adjusting my drawing bc I could see it was a big improvement. Just wasn't sure about the uppers. I think I've become attached to idea of dishes in glass front cabinet, like a hutch. But in reality it's probably far more convenient to have them in a drawer. Again many thanks. My cabinet guys wife just had a baby and his attention was justifiably focused elsewhere. Design is not my forte but I knew the plan needed some work!

  • PRO
    7 years ago

    One thing I try to avoid in a kitchen is corners where cabinets meet. They create space that is hard to get to and is inefficient, or in some cases dead space. The OP's layout shown in the bird-eye view perspective of her second comment eliminates one of those corners and alleviates the redundancy of the entries into the kitchen.

  • PRO
    7 years ago
    last modified: 7 years ago

    Nobody loves the corners. But most kitchens have them , unless brand new builds. There is a plus and minus to this, as the COUNTER top corner? A nice tuck away spot for many folks. Call it the yeah and boo of corners.Just skip that dated upper angle thing : ) Stow the infrequent stuff in the dang "lazy' below.


  • 7 years ago

    Yes Mark, that's my big concern about the U, dead space in corner. I had this crazy idea yesterday though, our extremely tiny main bathroom is adjacent to the kitchen, we will remodel it at some point within the next year or two. The sink cab in the bathroom is right in front of where the dead space would be. What if I could do some kind of shallow bathroom sink with a little built-in shelf space below making use of the dead space? Anyhow, I completely see your point, and I'm also concerned about the redundant entries. Yet, I feel like I can't just leave only one entry to the kitchen if I do the U. It's not ideal either way, but recently when I moved the fridge over to the other side of the current support wall entryway, it just didn't look right. and I do think the traffic coming in from the front door would still always be going right through the workspace of the kitchen near the stove, which currently drives me nuts. Jan I love the photo you shared! I can't stand those dated upper corner caps either, my cabinet guy tried to sell me on that and I said NO!

  • PRO
    7 years ago

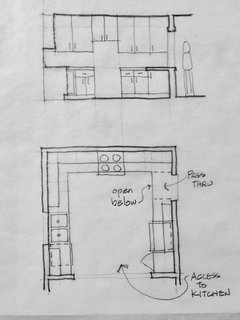
    Here's another concept:

  • PRO
    7 years ago

    Well...here's yet another kitchen design by an OP with a counter depth refrigerator. Mark's plans show a "standard" depth refrigerator. There's a hugh design difference (and cost difference).


    For the OP: you need to select which type of refrigerator you actually intend to purchase and use those dimenstions in your kitchen design to avoid last minute surprises (of the not-so-good kind). :-)

  • 7 years ago

    Interesting Mark, I suppose the pass-through would be very handy to put groceries on the counter when coming up from the stairs. Is it a faux pas not to have a second entry to the kitchen though? Would it feel like just too far from hallway to walk around the corner to enter kitchen?

    Were pretty set on counter depth refrigerator 36 inch wide regardless of which plan we do. Even if we keep the living room entryway to the kitchen as is, although that would only allow for a little 24-inch cabinet space next to the fridge. Never had one before and have my heart set on it bc I just like the low profile look.....