Software
Houzz Logo Print
jrbwalley

New construction - kitchen Island too deep?

7 years ago

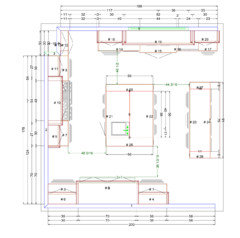
We are building and need to finalize kitchen cabinets asap. In looking at the plans, the kitchen island keeps jumping out to me as being too deep - right now they have it drawn at 56 inches deep and about 74 wide. I'm thinking of telling them to bring it down to 48 inches. That would also add floor space, bringing the distance to the other counters closer to the 48" recommended for multiple cooks. However, the area on the ends are much smaller... closer to 36/40 inches. What would you do?


Comments (27)

  • PRO
    7 years ago

    Seeing a plan of the kitchen would help.

  • 7 years ago

    Draw a scale layout with dimensions marked.

  • PRO
    7 years ago

    Floor plan please. No one can help if we can't see what you're talking about.


    That said, an island with only 36"-40" of space from the ends to whatever is adjacent is very tight. One might say unworkable.


    That's why we need to see floorplans.

  • 7 years ago

    Not enough information; you don't even say if there will be seating at the island. Threads like this usually end up with a complete redesign of the kitchen and you don't have time to waste.

  • PRO
    7 years ago

    Until we see a floor plan showing the kitchen and surrounding spaces, the answer is yes.

  • 7 years ago

    Yes ... No ... Maybe ... more information needed.

  • 7 years ago

    a person’s single arm span/reach is about 3’, so unless you are very tiny, or the island is very high, anything under 6’ should be reachable if accessible from 2 sides.

  • 7 years ago

    The average length of a human arm is 25". Add to this that some sides of the island will have stools pushed up against / under it - I will stand by my assessment that about 50" is about as deep as you want if you have stools. You MAY be able to get a few more inches if one side is just cabinets - but not 6'.

  • 7 years ago

    Sorry, I attached a drawing but for some reason it didn't come through. Let me try again...


  • 7 years ago

    Try in a comment and submit.

  • 7 years ago

    That's what I've done... not sure why it won't come through.


  • 7 years ago


  • 7 years ago

    No seating at the center island. It will be a work island with a prep/bar sink.

  • 7 years ago
    I absolutely would make it smaller. I don’t think making it that large gives you enough additional usable space to warrant making your aisles less than 48”.
  • 7 years ago

    Do you think there needs to be an even sized area all the way around?

  • 7 years ago
    last modified: 7 years ago

    I think that you don't want a seam in your counter. I know that a slab of stone is about 60x108 give an inch or two. I know that a Roomba would just fall off the edge if you tried to use it to clean the middle. And that it wouldn't get the smudges.

  • PRO
    7 years ago
    last modified: 7 years ago

    If you haven't yet, I'd be looking into cost of countertop & if the slab is big enough to handle it. Depends on your countertop material. Not all material comes in large slabs to handle that depth. Slab size & usable area of a slab are 2 different things.

  • 7 years ago

    It's supposed to be an island not a continent!

    Reduce it down to island size and you will gain additional aisle width. You'll be glad you did.

  • 7 years ago

    Forget the island ... this layout's a mess. Your kitchen is multiple cabinet runs interrupted by multiple doors, which means people will be walking through your work space. It's choppy. The two islands create a PacMan kitchen, which will be more like a maze than a comfortable work space.

    How about showing us the whole floorplan. Something big needs to move here, and no one can give you ideas with out seeing the whole concept.

  • 7 years ago

    The house is already framed in and drywall is going up, the doorways and walls aren't changeable. And, I would certainly not consider it a "continent" - I've seen huge islands and this one is close to what I would consider a typical size, just a bit deeper . We had a 4x6 island in our previous home and it was definitely not huge. Let me see if I can get more of the floorplan posted...


  • 7 years ago

    What is the reasoning for two islands? There have been recent threads about kitchen designs with two islands....most of the comments have been negative especially from those who have experienced them.

  • PRO
    7 years ago

    Has someone drawn this up for in 3D? Or was there a model home with the 2 islands? I would make the central one a bit narrower just so it would be easier to move to the ref from the sink. I know you have the prep sink but there should be work space on both sides - unload from ref onto counter- rinse and move to clean side of counter. If 2 people are working on that side you would need about 5 ft between the stove and the range and about 4 ft between the 2 islands...

    One long island may be better...

    Just some things to think about...

  • 7 years ago

    The reasoning for 2 islands is so that there are 2 entrances into the kitchen to keep traffic flow from stagnating. And yes, I do have a 3D drawing for it, let me see if I can post that one..

  • 7 years ago

    I would definitely make the island less deep...48 makes more sense. I would also make it less wide for improved ease of use/traffic/walkways. I’d love to see a floor plan....sounds like it will be a lovely home. I am intrigued by the two island design, too.

  • PRO
    7 years ago

    That would be great - I would like to see it 3d... I like the idea of 2 islands - I think it is just a trickier execution....

  • 7 years ago

    We did 54" floor space where two people might be working, such as having the frig or d/w door open or a cook at the cooktop or oven open and still have comfortable room for someone to walk by. 36" is too narrow for a nice sized kitchen.