Software
Houzz Logo Print
savvyla

Master Bathroom Layout Help?

7 years ago
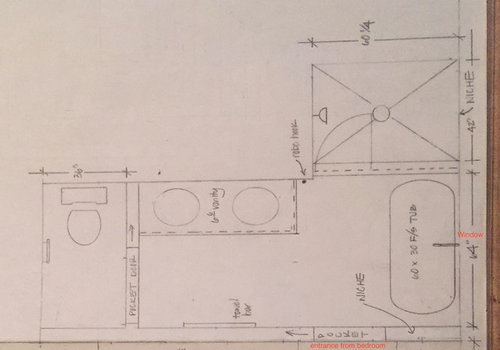
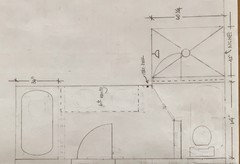
My dream of adding a stand alone bathtub in my Master Bathroom is finally coming a reality. However need help designing the layout. This is what we have come up with so far. We are moving the toilet into a private room and putting the tub under the window (the vanity is currently in the space - awkward!) Would love to hear your thoughts if you have any other layout ideas. My GC said he can put the opening into the bathroom anywhere and all plumbing can be moved around. THANKS!


Comments (16)

  • 7 years ago

    I like the plan but have no idea of the distance between each thing. how much distance between tub and side of vanity? How wide is the shower? etc

  • PRO
    7 years ago

    I would check into tubs... a 60 x 30 tub is really nothing exciting - it is a standard sized tub. Make sure you look into ones with lumbar support and watch for how big the actual "seat" area is. Tubs slope and you could find yourself trying to relax in a tub bottom the size of an airplane seat...

    Do a 36" tub would be better. The problem with that is it compromises the entry to your shower.

    Is this the shape of the existing room or are you taking room from other places?

  • PRO
    7 years ago

    The number one issue I foresee is cleaning. Stand alone tubs with lots of room around them are already annoying to clean, but that one will be nearly impossible.

  • 7 years ago

    Debbi Washburn, Yes this is the existing shape of the room and I'd prefer not move walls. Agree that a larger tub is ideal. I'm willing to lose the private toilet and put the tub in that space. And put the toilet in the corner where the tub was going to be - maybe with a pony wall. In that case, move the entrance to the left (near the tub).


    Sina Sadeddin, thank you for pointing out that it will be impossible to clean the tub. I never thought of that!

  • 7 years ago

    Flip toilet and shower and have a longer tub with closed sides.

  • 7 years ago

    It seems like you might be able to fit a 66 inch long by 32 inch width alcove tub there and a pony wall on the shower end with a glass pivot door on the left.

  • 7 years ago

    I see two problems with the pocket doors. That can easily be prevented but it is good to know in advance: toilet door should be no wider than 24 in, as it would not slide into the wall and the other one is the towel bar, just make sure it is far enough to slide the bathroom door.

    I like Ringreation's idea about switching shower and toilet as it wiould give you a close access to the towel bar when getting out of the shower.

    I agree with the tub, it is on the smallish side. Having it larger would be good but longer it depends on the shape of it and your height. Sometimes people slide in the tub if it is too long. You really need to sit in the tubs in the showroom to know exactly which one you are comfortable in it. If the tub is wider, it could be a little tight to access the toilet.

  • 7 years ago


  • 7 years ago

    Pocket doors into used bathrooms are a bad idea. They don't shut out sound as well and they can eventually break. Have the door swing out into the bedroom instead.

    savvyla thanked cpartist
  • 7 years ago
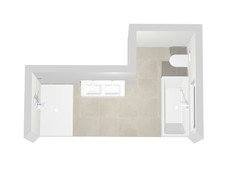
    This is my latest design for the bathroom. I nixed the private toilet room and moved the tub in that space. This leaves room for a bigger tub and bigger vanity. Win-win. Now the biggest question is: should the door be a pocket or regular? If regular, it will definitely swing in close to the vanity. I will not have the doors swing out into the master bedroom. Any thoughts? Thank you!
  • 7 years ago
    last modified: 7 years ago

    I like it and I would put a pocket door where you have drawn the regular door on your layout. You can have a hook where you put it but if your towel is not too long you can have a towel bar mounted on the side of the vanity. Having it on your outside East wall or on the wall (glass ) to the left of your shower could be options too. You can also have it on your pony wall. It may seems far on your drawing but in reality it is not that far. So all to say, you have many options for your towel.

    savvyla thanked suzanne_m
  • 7 years ago

    Why not put the door where you had it located in the first pic. ( where the pony wall is now) Get rid of the pony wall and put a hinge restrictor on the door so that it does not hit the toilet.

    I like pocket doors on closets, but not on bathroom entrances.

  • 7 years ago

    Thanks Karenseb! I am now building a custom closet in the bedroom which is in the space where the door used to be so I had to move the door over. Agree, I like pocket doors on closets and am not overly excited about putting one for the bathroom. People keep telling me that they've come a long way in durability and function and I'm going to do further research on them. If anyone has Pocket-door advice on a good source, I'd love to hear.

  • 7 years ago

    A good pocket door would be okay.

    Are you doing a tub you want to show off? If not and you want a little more function, you could do a hinged door that opens against the tub. Most likely you will close the door when taking a bath. Then the door would not be in the way when using the shower, vanity or toilet.

    The shower would still show nicely.

    My daughter has 3 pocket doors and two out of three work well. The bathroom door does not work well or lock. It is an older home.

    We had a builder grade pocket door on a bathroom that broke years ago and we replaced it with a hinged door. Be sure to get a good pocket door.

    savvyla thanked Karenseb
  • 7 years ago

    Karenseb, YES definitely doing a tub I want to show off with amazing tile and a chandelier-style light above. I think we are going to do the "pocket door" our GC said that there much better than they used to be and the regular door going into the vanity will drive us crazy.