Software
Houzz Logo Print
ernesta_survilaite

Bedroom layout change

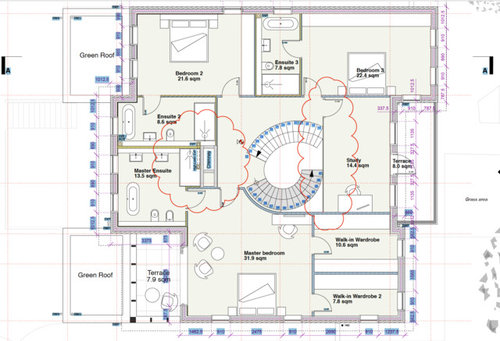
Hi dear ppl, really really need your help. We a building a new house and I'm struggling to create a practical layout for my bedroom. I already have one ( please find attached) by I do not like the windows by my bed as its doesnt fit in with my design which I had in mind. I asked my husband to remove them but he is saying that it will be too dark as we have a roof over the terrace and no enough sunlight will get through.. I'm sooo confused where else could I put the bed other than where it already is. Any ideas, comments are welcome and would be very much apprciated.


Comments (19)

  • 7 years ago

    So, what design did you have in mind? Any photos of inspiration rooms to share? The bed looks to be in the optimal location opposite the entry door. That's supposed to be where you get the most restful and secure sleep.

    Ernesta Survilaite thanked decoenthusiaste
  • 7 years ago

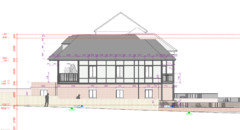
    What does the exterior look like where the windows are?

    Can I ask why you have your master closets clear across the bedroom from the bathroom?

  • PRO
    7 years ago

    Your husband is right.

    "Can I ask why you have your master closets clear across the bedroom from the bathroom?"

    More time to air dry after a shower.

    Ernesta Survilaite thanked Mark Bischak, Architect
  • PRO
    7 years ago

    Is it possible to switch the locations of the sinks in the Master Ensuite with the watercloset and bidet?

    What country are you building in?

    Ernesta Survilaite thanked Mark Bischak, Architect
  • 7 years ago

    it would help to know what your wants/vision is for the room. I think the windows would add a lot to the room (in a good way), and I don’t see where else you can put the bed.


    I, too, have concerns about the master closet being opposite the bathroom. Its nice to be able to hang your towel and then walk to the closet to get dressed without streaking by doorways and windows.


    I also find 3 full bathrooms upstairs to be overkill. Do you need a bathtub in each one?

    Ernesta Survilaite thanked CLC
  • 7 years ago
    We do need some idea of what YOUR vision is for the room. Post photos, please. Would it be possible to substitute a row of small windows high on the bedroom wall, above your headboard? These might permit light to enter the room and preserve your desired vision for the wall. Just a thought....
  • 7 years ago

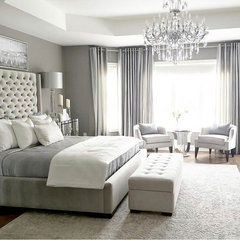
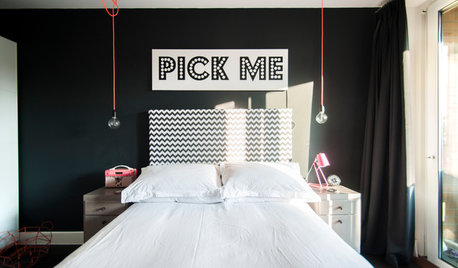
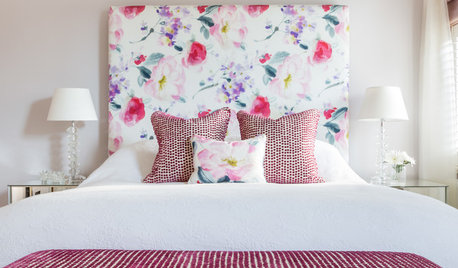
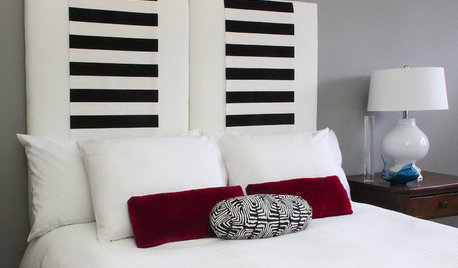
    @Decoenthusiaste please find attached some photos that I really like. ( none of them have windows next to bed) and to be honest I haven’t seen many designs that does.


    @cpartist please find attached the photos of the exterior design. Please bear in mind the windows on the ground floor have been removed ( so no windows on the side wall ground floor)


    @Mark Bischak To be honest, this is the best layout we came up with. Very happy to change, but no one has given me any better ideas as yet.

    We building in London. ( Ignore the drawings in the bathrooms, they are there just as an example, I haven’t even thought of bathroom layout yet)


    @CLC Please find attached samples of the bedroom designs that I like. I too have no idea where else to put the bed.

    No, other two bathrooms will only have showers. In the area where we building everyone likes rooms with un-suite hence why we did it too ( plus we have space so thought why not) ( in case we decide to sell in the future.)


    @ptreckel, this is what I was thinking too, but I have very little vision and mostly follow what I see on the photos. So far haven’t seen anyting like it.


  • 7 years ago


  • 7 years ago

    side elevation ( the first two windows from the lef to the right have been removed)


  • 7 years ago

    For some reason is not allowing me to add any more photos


  • PRO
    7 years ago

    If I were building a house in London, one of the costliest cities in the world, I would certainly spend the money to hire a very, very good architect and not be doing this myself or adapting a stock plan. There are many wonderful architects in London. Start looking

  • 7 years ago

    Well, you could have one large walk-in closet/wardrobe instead of two separate, smaller wardrobes. Without one of the doors, you'd have a longer solid wall there where the head of the bed could be placed. That way, you'd both have a view out to the terrace while relaxing in bed.

  • 7 years ago

    >>following>>>

  • 7 years ago
    last modified: 7 years ago

    @Anglophilia yes we do have very good and expensive architects and this is the plan they came up with, but I wanted to get some other ideas, comments from different people.

    @Lindsey_CA Thank you for pointing this out, this is exactly what we doing, but I havent thought of the bed there, great idea. thank you

  • 7 years ago


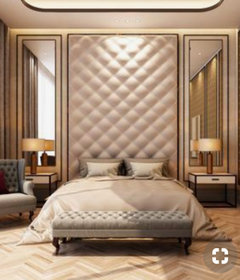
    This is what I wanted ideally

  • 7 years ago

    If the head of the bed is against the wall of the wardrobe, you could have mirrors on either side, as shown in your photo (just above). The mirrors would reflect light coming into the room from the terrace, which will help to make the room brighter, too.

    Ernesta Survilaite thanked Lindsey_CA
  • 7 years ago

    Honestly, I do not like the bath across the room from the closets. Not good design at all. I would seriously consider reworking the whole upstairs to get what you want and need.

  • PRO
    7 years ago

    I was going to suggest a transom window over the bed but after seeing your side exterior elevation I have to agree with your husband, you need those windows.