

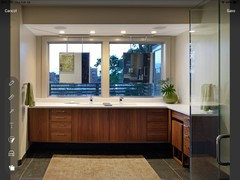
Help designing bathroom vanity
7 years ago

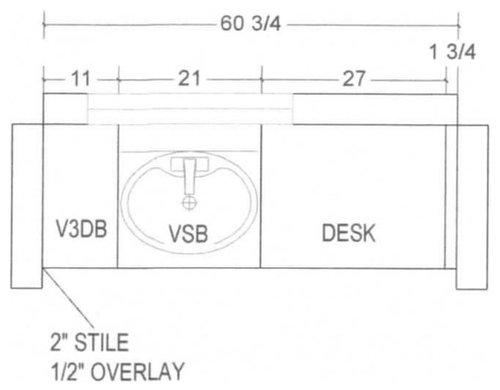
Featured Answer
Sort by:Oldest
Comments (13)
 7 years ago
 7 years ago
Related Professionals
New London Interior Designers & Decorators · Fort Dodge Interior Designers & Decorators · Liberal Interior Designers & Decorators · Gainesville Architects & Building Designers · Cape Girardeau Architects & Building Designers · Columbia Architects & Building Designers · Oneonta Architects & Building Designers · Tacoma Architects & Building Designers · New Bedford Kitchen & Bathroom Designers · Brooklyn Kitchen & Bathroom Designers · Twin Falls Kitchen & Bathroom Designers · Missoula Kitchen & Bathroom Designers · El Dorado Tile and Stone Contractors · Waycross Tile and Stone Contractors · San Bernardino Tile and Stone Contractors 7 years ago
 7 years agolast modified: 7 years ago
 PRO7 years ago
- 7 years ago
 7 years ago
- 7 years ago
- 7 years ago
- 7 years ago
- 7 years ago
- 7 years ago
Related Stories

BATHROOM WORKBOOKA Step-by-Step Guide to Designing Your Bathroom Vanity
Here are six decisions to make with your pro to get the best vanity layout, look and features for your needs
Full Story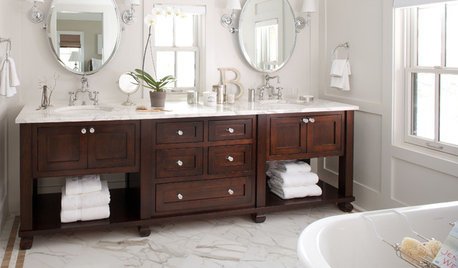
BATHROOM DESIGNBathroom Design: Getting Tile Around the Vanity Right
Prevent water damage and get a seamless look with these pro tips for tiling under and around a bathroom vanity
Full Story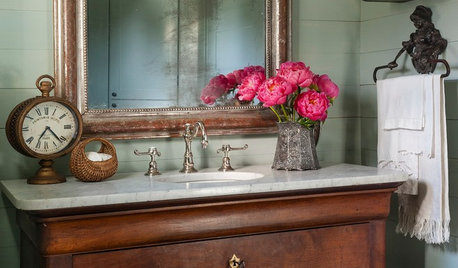
BATHROOM VANITIESDesigners Remake Vintage Cabinets Into Bathroom Vanities
A Louis Philippe commode, a midcentury dresser and a Chinese chest star in these one-of-a-kind bathrooms
Full Story
BATHROOM DESIGN12 Must-Haves for a Designer’s Dream Bathroom
If he had his way — and a rich person’s bank account — here’s how he’d put together his ideal bathroom space
Full Story
BATHROOM MAKEOVERSBathroom of the Week: Designer’s Attic Master Bath
A Georgia designer matches the classic style of her 1930s bungalow with a few subtly modern updates
Full Story
BATHROOM MAKEOVERSBathroom of the Week: Elegant Makeover in a Designer’s Home
See a before-and-after reveal of a master bath with lighting and flooring designed for an older couple
Full Story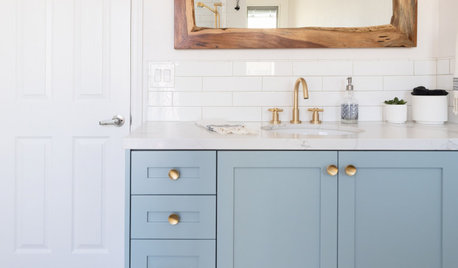
BATHROOM MAKEOVERSBathroom of the Week: Curbless Shower and an Aqua Vanity
A designer helps an Arizona couple update their 65-square-foot guest bathroom with brighter style and better function
Full Story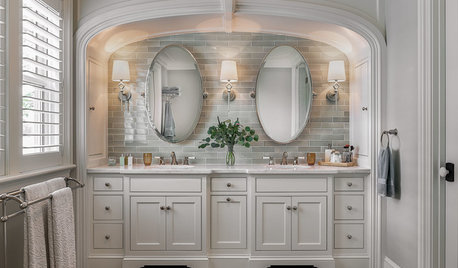
BATHROOM DESIGNNew This Week: 5 Vanity Walls With Fresh Design Ideas
Wall treatments, custom millwork, fancy mirrors and more can elevate your vanity area
Full Story
SHOP HOUZZBathroom Vanity Upgrades
Shop stylish designs by Ancerre Designs, Avanity, Eviva and Fine Fixtures
Full Story0
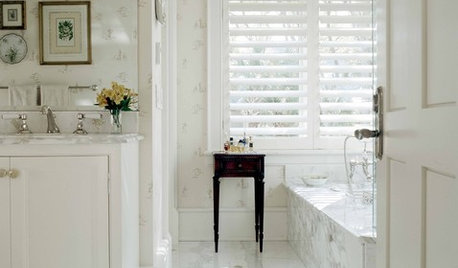
BATHROOM DESIGNWhite Bathrooms: Fair Game for Every Design Style
Whether traditional marble rocks your world or romantic skirted vanity seats set your heart aflutter, there's a white bathroom for you
Full Story





suzanne_m