

9’ or higher ceilings - when?
7 years ago
last modified: 7 years ago
Featured Answer
Sort by:Oldest
Comments (12)
 PRO7 years ago
 7 years ago
Related Professionals
Louisville Architects & Building Designers · Rockford Architects & Building Designers · Elmira Architects & Building Designers · Sierra Vista Architects & Building Designers · Santa Maria Architects & Building Designers · Daytona Beach Design-Build Firms · Springfield Design-Build Firms · Oklahoma City Design-Build Firms · Santa Rosa Design-Build Firms · Cherry Hill Home Builders · Clarksburg Home Builders · Leominster Home Builders · Lewiston Home Builders · Brainerd Home Builders · Calgary Home Builders 7 years ago
 7 years ago
 7 years ago
 7 years agolast modified: 7 years ago
 PRO7 years ago
- 7 years agolast modified: 7 years ago
- 7 years ago
 PRO7 years ago
 7 years ago
Related Stories
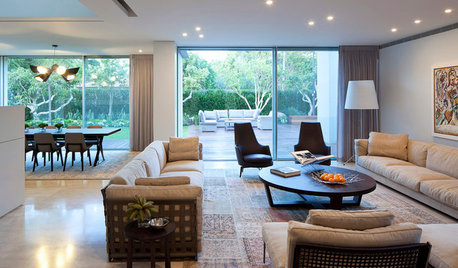
DECORATING GUIDES11 Tricks to Make a Ceiling Look Higher
More visual height is no stretch when you pick the right furniture, paint and lighting
Full Story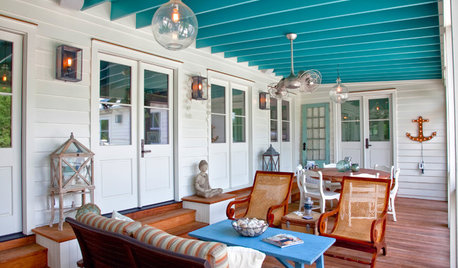
COLOR9 Fun Ceiling Colors to Try Right Now
Go bold overhead for a touch of intimacy or a punch of energy
Full Story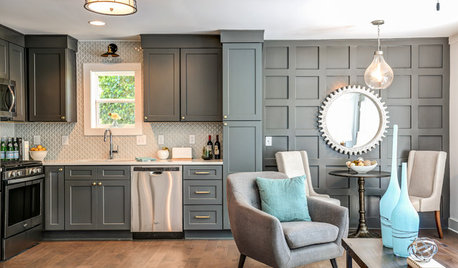
DECORATING 1017 Ways to Make Low Ceilings Seem Higher
Well-chosen paint, lighting, millwork and other details can give rooms a lift
Full Story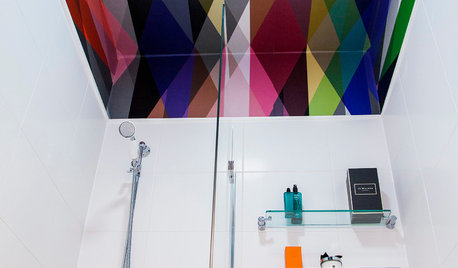
CEILINGS10 Times When Wallpapering a Ceiling Is a Good Move
Don’t ignore the blank canvas above your head. Wallpaper can transform it into a fabulous feature
Full Story
KITCHEN DESIGN9 Questions to Ask When Planning a Kitchen Pantry
Avoid blunders and get the storage space and layout you need by asking these questions before you begin
Full Story
REMODELING GUIDES9 Hard Questions to Ask When Shopping for Stone
Learn all about stone sizes, cracks, color issues and more so problems don't chip away at your design happiness later
Full Story
CONTRACTOR TIPSBuilding Permits: When a Permit Is Required and When It's Not
In this article, the first in a series exploring permit processes and requirements, learn why and when you might need one
Full Story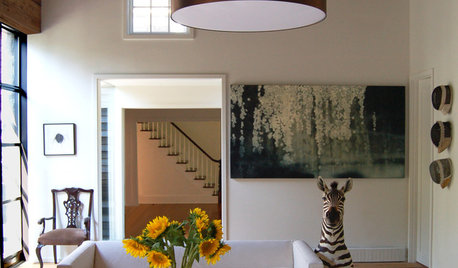
REMODELING GUIDES9 Ways to Love Drum Pendants
Hanging Drum Lights are Stylish Alternatives for Table, Floor, Hall and Ceiling
Full Story
DECORATING GUIDES9 Tips for Making Your Shelf Display Look Great
Learn the tricks stylists use when arranging objects on a shelf
Full Story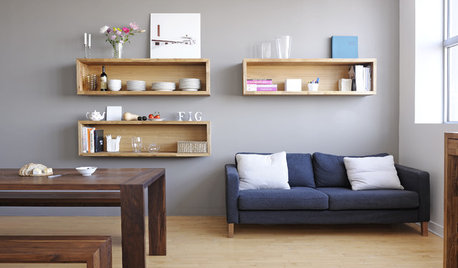
STORAGE9 Ways to Add Storage to a Small Home
When you’re short on floor space, sometimes the only place to go is up
Full Story


Summit Studio Architects