Software
Houzz Logo Print
joelcoqui

The space between cabinets for hood

7 years ago

Im getting a 30" range and a 36" stainless hood on the wall. How much space do I leave between the wall cabinets and the hood. ... whether Im going with a chimney style or canopy style. I heard you are not suppose to butt up against the wall cabinets. Is it an exception with a canopy style hood because the sides are flat? Thanks.

Comments (24)

  • 7 years ago

    Its going to be specific to the hood that you purchase. Always check the installation sheets/dimension guides, and go off of what those suggest on the hood that you want.

  • PRO
    7 years ago

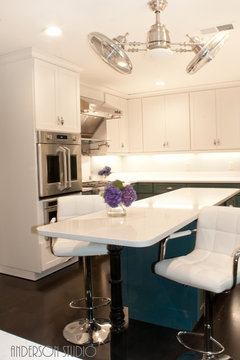
    Always but undercabinet and canopy hoods up to side cabinets. chimney hoods can be done with or without leaving a space. If you leave a space wall tile usually goes to ceiling

  • 7 years ago

    Chimney hoods need negative space. 3"-6". Or, no adjacent cabinets at all. Just the hood. It depends on the design.

  • 7 years ago

    zero clearance between the hood and the adjacent cabinets.

  • PRO
    7 years ago

    GreenDesigns Why do you believe Chimney hoods require space between the wall cabinetry and the hood?

  • 7 years ago

    There actually is an advantage to having side cabinets that touch the hood. It helps with guiding the cooking plume in the direction of the hood. That's why commercial hoods tend to have shrouds on the sides and why they have a bigger "box" enclosing the baffles.


    With residential hoods, these very functional designs tend to be out of favor, as they don't necessarily look as nice. It's always a compromise between form and function.

  • 7 years ago
    last modified: 7 years ago

    The whole point of having a 36" hood above a 30" range is the increase in capture area. You don't need close adjacent cabinets to aid in creating a funnel if you have that added overhead capture area and the back wall.

    The reason that a chimney hood needs negative space around it is the same reason that windows and doorways need negative space around them. Kitchens that do not keep in mind negative space appear to compressed, cramped, and claustrophobic.

    It's also the same reason that code mandates at least 4" of open space between a freestanding vanity and adjacent obstruction. You need to be able to actually clean those adjacent cabinets. And that's why a built in cabinetry hood attached to the adjacent cabinets can often be the better choice than a chimney hood.

    If a kitchen is so small that it cannot afford to factor in some breathing room around that freestanding chimney, then it is too small to lose the bit of usable space in the cabinet above an under cabinet hood. A chimney hood isn't the right choice for a truly small kitchen.

  • 7 years ago

    According to @kaseki, who I generally trust on these questions, the cooking plume expands at a typical angle of about 12° (but could be up to about 22°). For a vent hood that is mounted 34" above the cooking surface, that comes out as a sideways-expansion of about 7". As none of us plan on having 7" overhangs on each side, the adjacent cabinets do actually fulfill an important role in guiding the cooking fumes.

  • 7 years ago
    last modified: 7 years ago

    You are correct that 6" wider may not be enough for an overheight mounted hood. Someone mounting a hood at that over height should move to using an even wider hood. Most hood manufacturer's actually start their recommended mounting height at 24". 30" is the top end of the recommended height. It's only the era of high BTU ranges that create a spec war with conflicting recommendations between hood and range.


    The higher you choose to mount the hood, the wider and deeper the hood functionally needs to be. I've been in restaurants with "open kitchens" behind plexiglass walls where the hoods were 72" wide, and 36" above, above a 36" range. They were mounted that way for the visual appeal of the open kitchen, but also to keep from Smoking out their patrons.

  • 7 years ago

    The cooking plume shape varies with food temperature and heat source, and expands with different velocities as a function of angle. At some angle the weak hood draft at the cooktop will tend to shift the weaker edges of the plume towards the hood. The more central higher velocity plume portion definitely needs to be directly captured by the hood.

    Thermal plumes of kitchen appliances: part 2 cooking mode, by Kosonen Risto, Koskela Hannu, and Saarinen Pekka is the best source I have found on this topic. It is likely still on the World Wide Web somewhere. Feel free to use it to find an angular distribution that fits the type of cooking that applies.

    Don't forget that cross drafts, either due to household conditions, make-up air insertion, or moving people, will disturb the rising plume(s) and encourage having a larger hood when mounting high.

    Typical commercial hoods are set at 7 feet above the floor. They all have very large capture aperture area and large capture volume. In restaurants, a portion of the make-up air is introduced into the dining area to keep its pressure above that of the kitchen, thereby keeping smoke out. Open area kitchen/dining configurations require care in selecting the flow rate (and MUA) to keep odor and smoke away from patrons. This also depends on what is cooked; in some cases, spillage will enhance customer interest.

  • PRO
    7 years ago

    There is no need for space between the hood and the cabinets especially with a wider hood than cook top

  • 7 years ago
    It's the way the KD did it also. 3" of space on either side of hood. It also looks better and not squished in between the wall cabinets. I happened to have liked an awning canopy hood better than the chimney which brings me to the initial posted question. If I can put that style with this 3" gap in between each side. I certainly do not want to go with a 42 inch hood over a 30 inch induction Bosch range.
  • PRO
    7 years ago
    last modified: 7 years ago

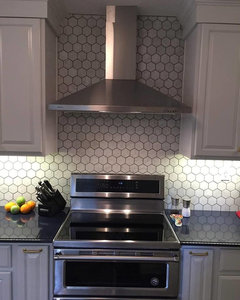
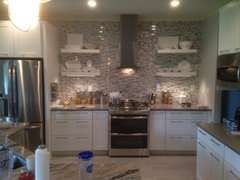
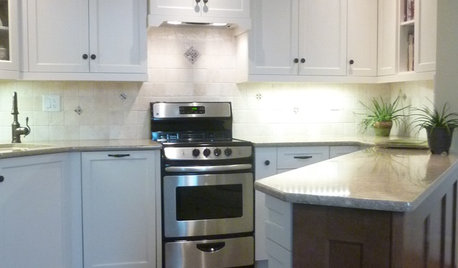
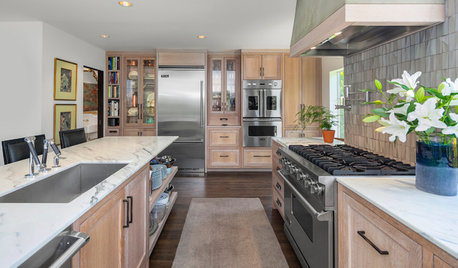
    Negative space around a chimney hood is a key design element that creates the sense of spaciousness that they are designed to create. The first chimney hood has 1 1/2” between hood and cabinets. The second has 3” between hood and cabinets.


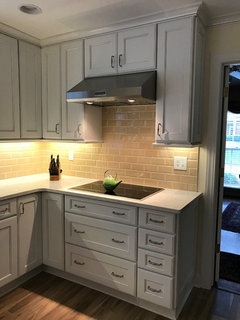
    If you want an undercabinet hood, the cabinets need to all be connected with each other. The hood is attached to the cabinet above, or a panel if the hood itself is a bit tall compared to the ceiling height. It would not look right to have a space between the cabinets above the hood and adjacent wall cabinets.


  • PRO
    7 years ago

    Check the hood specs.

  • 7 years ago

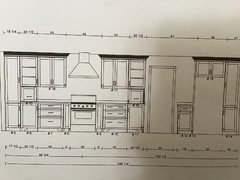
    Hood is 35 7/8 in and the space is 42". Now?

  • 7 years ago

    That's fine for a CHIMNEY hood. For any other kind, like one that attaches under a cabinet, you need cabinets connected straight across. Then the hood mounts under the shorter cabinet, as Cook's shows above.


    Where is yours KD in all of this????

  • 7 years ago
    last modified: 7 years ago

    He's here... giving me 42 inches of space. It's me that likes the other style canopy hood but I'm stuck with the 42 inch because the cabinets are made.

  • 7 years ago
    So here is my plan. What do you suggest I put in this space above my 30 inch induction range?
  • 7 years ago

    Main Line Kitchen Design wouldnt it be overkill to put a 42" hood over a 30" induction range? I cook and will use the kitchen everyday as it will not be a show kitchen.

  • 7 years ago

    oh nooo. please. I find nothing wrong with this design except for the hood issue. What exactly is wrong. (aware the hinges opening should be on opposite side on one cab)


  • PRO
    7 years ago
    last modified: 7 years ago

    Proportion is very key to any space. It depends on the kitchen layout, the hood design/style, the cabinets around it, if any, the ceiling height, etc. IMPO, I don't see anything wrong with the space around your hood in the drawing posted. It is giving you 3" on each side to the cabinetry.

    PS.... This is in assumption that you are going with the chimney style.

    joelcoqui thanked Design Loft Bracebridge
  • 7 years ago

    ...and now the backsplash issue. I was going straight up to ceiling with a different tile. What line do I follow? straight up from the back of the range 30" wide or at the 42" opening of wall cabinets?

  • 7 years ago

    GreenDesigns no comment on your comment? I hired a KD for this, not just a cabinet seller. Please elaborate. thanks