Software
Houzz Logo Print
kmclune97

finished basement layout

7 years ago
last modified: 7 years ago
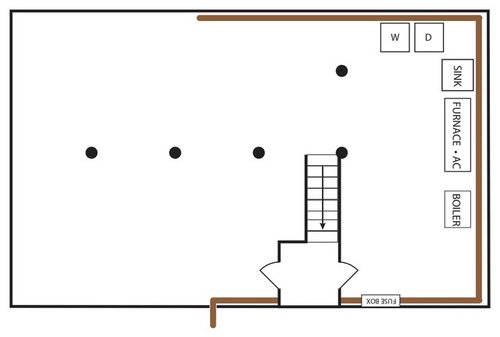
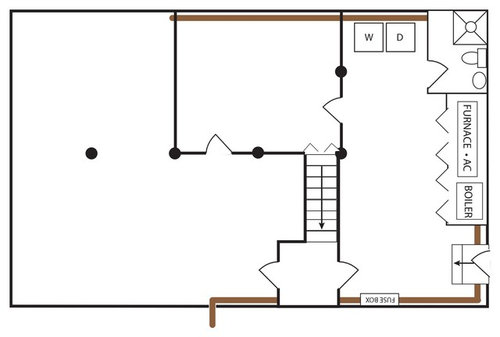
We are finishing our basement, I would like to include a bathroom and a bedroom and leave the rest open for a rec room. We are planning adding a door for egress (so no worry there). Any thoughts on how we should lay it out?
Please forgive my drawing I am no architect!


Attached is:

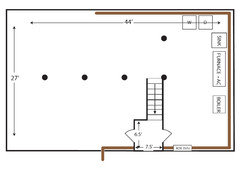
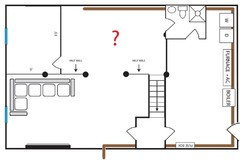
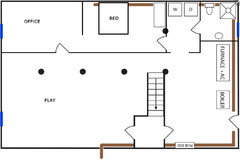
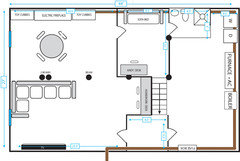
1. drawing of the existing basement now (the only thing there is a finished foyer)

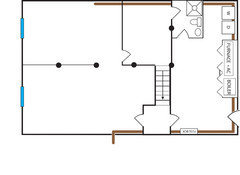
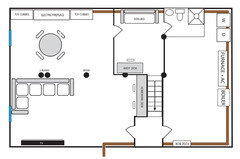
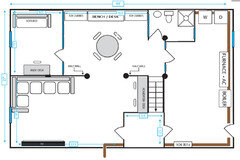
2. drawing of what I am thinking (In my drawing, I keep ending up with an awkward “L” shape.)


FYI:
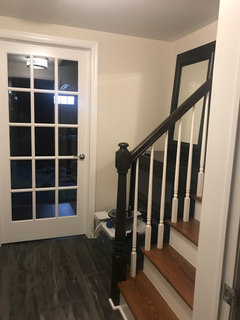
Currently there is a finished foyer at bottom of stairs
(we would like to keep)
brown line- sewage pipe
the black circles- beams


Comments (37)

  • 7 years ago

    Size?


    And with two doors my guess is people will walk through the bedroom to go to the toilet (shortcut)

  • 7 years ago

    Yea, that wont bother me. Its more of a guestroom/ office. Attached are the measurements


  • 7 years ago
    Your proposed layout looks like it will work fine, especially because the bathroom is near existing pipes. However, do you need to have a door from the bathroom into the utility side? On the bedroom/office side, I’d consider a built-in bookcase in the niche on the wall where the stairs are. Depending on whether the focus is on guest room or office, I might consider a pullout couch for seating/sleeping. Have you seen the remote-controlled sleepers? Amazing and very comfortable. This space could make a very nice living area but with an office included.
  • 7 years ago
    Are there NO windows?
  • 7 years ago

    At the bottom of the stairs you have two little walls with two doors? Is there a door from outside going straight into that small foyer? Is there a reason for having that enclosure?

    I'm guessing that the W/D are already installed there and can't be moved. I would have had them on the lower right corner and enclose them with some doors.

    For the bedroom area you will need a window that could be used to get out. Otherwise, you could have just an office

  • 7 years ago

    Every bedroom needs an egress window for safety.. contact your local building dept for requirements. Not every city has the same requirements. Since the bathroom and bedroom will be new I would suggest leaving the laundry the way it is and putting the new bath next to the bedroom to create an ensuite. A small window in the bath is nice to so you dont have to turn a light on ever time you use it. Are there any windows currently? When we added egress windows in our previous home we just had the current windows cut deeper to the requirements.

    kmclune97 thanked Cheryl Smith
  • 7 years ago

    thanks guys. I will try to answer everyone's questions. Yes, there are 2 windows. I have marked them on the attached revised drawing. The basement staircase is open from the kitchen and sound was traveling like crazy so we built a small foyer at the bottom to muffle the sounds of 3 loud boys! I have attached a revised drawing.


  • 7 years ago

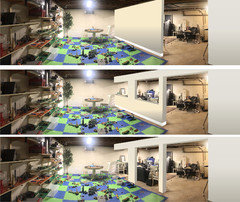
    Also, we arent sure how we are going to handle the large space on the left. A full wall? A half wall with columns? Or just columns? See the attached mockup of the wall... try to ignore the mess of toys!


  • 7 years ago

    Regarding the larger space, it really depends on how you want to use it. When we finished the basement, the only enclosed spaces were the bathroom and a music studio. Everything else is in the open.

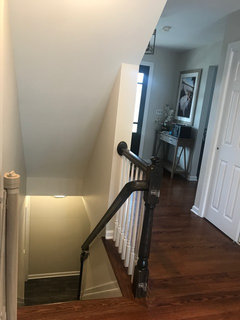
    You were mentioning noise going up the stairs..do you not have a door at the top of the stairs? That seems to do the job of keeping the noise down upstairs. Of course, you will always hear noise through floor:)

    For the bedroom you want there, check with your county for the requirements. Here we need to have an window within the room.

  • 7 years ago
    You went from a large bathroom in your first layout to a very small one. Is the room next to the bathroom now the designated guest room? What are the measurements for each of those?
  • 7 years ago
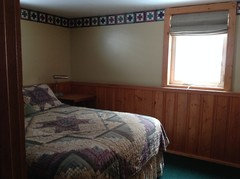
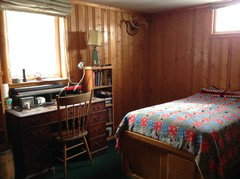
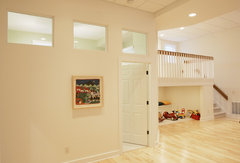
    No, there is not a door at the top of the stairs. I have attached an image of the top and bottom of the staircase.
  • 7 years ago

    ok, now it makes sens.

  • 7 years ago

    Thanks for the updated pictures and floor plans. I think it would be best to move the bedroom all the way down to the window. It looks like you already have a wall in place dividing it from the rec area. I'm pretty sure most if not all cities will require you to have an egress window (one a fireman can get into in full gear) inside the bedroom to be legal. Moving the bedroom to that end also allows you to make it and the bathroom as large as you want. 12x12 and at least 5x8. Our basement in our previous home had windows on the end like yours we had 2 bedrooms and just cut the windows down to the minimum required and made a common planting area outside. It's amazing how much light it brought into the basement. I think it would be worth it for you to do the same on both your windows for more light in the play area. our house was built in 1959 and the bedrooms were in place before we enlarged the windows. we used them as bedrooms but for resale couldn't call them bedrooms without doing the egress windows went from a 2 bedroom house with finished basement to a 4 bedroom house.


    kmclune97 thanked Cheryl Smith
  • 7 years ago
    Yes, I just learned that I need egress if a bathroom is added as well. We actually are considering digging out Bilco doors so we can easily move furniture. Budget just went up a bit! I am going to redraw your suggestion of moving the bedroom. Thanks!
  • 7 years ago
    here is the bedroom moved to the other side. What do I do with the huge blank room? It looks like 2 living rooms??
  • 7 years ago


    kmclune97 thanked rinked
  • 7 years ago

    Think about the future. I would consider adding an egress in the living area too that could someday be another bedroom. There was a fee for just showing up along with the cost per window for us. I would put the wall to the bedroom up to the brown line on your drawing. What is that by the way? 9' really isn't big enough for a bedroom when you have the room to put the wall anywhere. I really think 11'x11' should be the smallest size to consider plus You also need a closet that is 2 feet. it could be placed either along the wall by the living area giving it more sound proofing or on the new wall. Also maybe move the bathroom with only one door and a larger shower out of that side of the room to let it just be laundry and storage. Add the door outside of the bathroom instead to access the laundry room and don't put the half wall in dividing those two spaces.

    kmclune97 thanked Cheryl Smith
  • 7 years ago
    Thanks Cheryl! The brown line is the sewage pipe!
  • 7 years ago

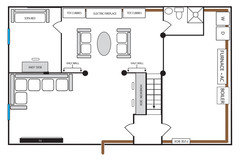
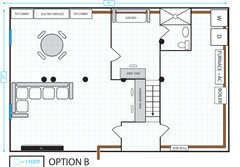
    OK, I think we are getting really close. Just trying to decide between these 2 layouts.

    My husband prefers the one with no wall and a table behind the couch.

    I prefer the option with the half walls.

    Thoughts?


  • 7 years ago
    Without knowing measurements, it’s still difficult to tell whether the spaces are big enough to accommodate the furniture and the bathroom fixtures in either layout. I like the open plan for giving it a spacious feel. With the additional walls, it looks like things may be crowded. Not the best idea with your boys bouncing around! Also, in both arrangements, I’d flip the sleeper and the desk so you have more room to maneuver when the sleeper’s opened out.
    kmclune97 thanked NancyD
  • 7 years ago
    last modified: 7 years ago
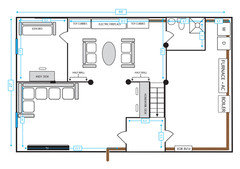
    So Sorry! I keep forgetting to include the measurements. Here they are

  • 7 years ago


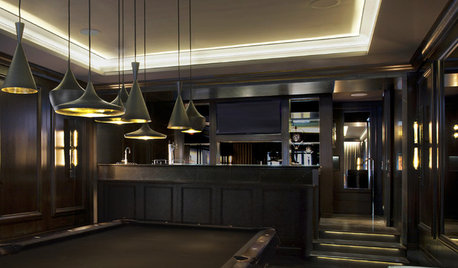
    Create more space to access your washer and dryer (4.5ft is rather cramped). Some daylight in the office. And plenty of "top windows" in all walls (I don't know the english word for them), see example below. And an extra door next to the bathroom for emergencies. A table is a good idea, boys don't need sofa's nor a fireplace, but a surface for crafting and maybe a bench to sit on or use as a low desk.


  • 7 years ago

    Both layouts look ok. Now if the room will be a bedroom, you might want to have the bathroom closer. Also, not sure if you want people to go through that room to get to the bathroom

    Is there a shower in that bathroom? If yes, then it might be too small. I don't think there is a bathroom smaller than 8x5. We have one that size and it's the smallest possible

    kmclune97 thanked printesa
  • 7 years ago

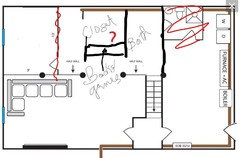
    Will you actually use the office area? If so, I'd give it some more space. I'd do something like this (sorry about the messy drawing):


  • 7 years ago
    In the area with the electric fireplace, I’d replace the two couches with a table and chair set. The boys might want a foosball table or to play games, and that will give them lots of room and be right near their toy cubbies. (As the boys get older, you could swap out the table for couches.) I’d definitely enlarge the bathroom, as suggested, to 5’ x 8’ minimum. And I still recommend flipping the location of the bed and desk in the bedroom so it’s more private.
    kmclune97 thanked NancyD
  • 7 years ago

    you guys have all been so helpful! I am going to double check my measurements and redraw on graph paper. I am not an architect, but to keep the budget small it is all falling on my shoulders. It seems like most like the version with the office on the left. My husband worries its not "open" enough.

  • 7 years ago
    Is there a reason that the office has to be closed off? Could you not use that layout but not put up a wall?
    kmclune97 thanked NancyD
  • 7 years ago

    hmmm... i never thought about that! I was trying to keep my kids out of my husbands desk and also give a place for a guest to sleep. I guess it doesnt have to have a door. Maybe a half wall?

  • 7 years ago
    The choice of adding a wall depends on your mutual decision as to whether the office needs to be private or closed off, for example, if there are files and paperwork you wouldn’t want the boys to get into. You’ve got such great space, and I keep thinking that, while the kids are young, keep the play areas open, then, as they get a little older, you can easily change things around. Remember when they were toddlers? You probably used gates to close off stairways, but, the gates weren’t permanent. Certainly the bathroom and utility/storage side should have walls, but don’t lock yourself into a layout that’s not flexible.
  • 7 years ago

    hmmm, i love the way you think. Maybe a double door? So we can open it up when my husband isn't working?

  • 7 years ago

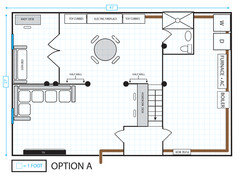
    OK, here are 2 revised options. Now with double doors on my husbands office. I also put it on graph paper so the measurements should be pretty accurate now.


  • 7 years ago
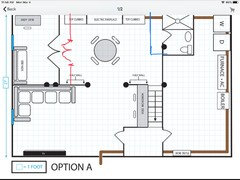
    Great idea to allow the office to be closed using double doors, and I like the half walls. Option A gets my vote. I’ve attached a rough layout showing a couple of tweaks: 1) The red lines represent how I’d move the walls for the office just a foot or two to give that sleeper enough room to pull out. If you did that, then I’d try to make each of the half walls the same width. 2) The blue lines give just that much more room to the bathroom.
    kmclune97 thanked NancyD
  • 7 years ago

    thank you thank you nancy! You are amazing!

  • 7 years ago
    Amazing? I don’t think so, but thank you. Multi-use areas like this just require a lot of planning. Don’t forget cable access, usefully located places to put electrical outlets that also meet code, and sufficient allowance for moving furniture in. You wouldn’t want to make a doorway so narrow the sleeper couldn’t get through or couldn’t get down the stairs! Find out what local building codes apply, and I’ll bet you need a building permit, too. I’m guessing that, a few years from now, your teenage boys will be arm wrestling to see who gets to have the downstairs room!
  • 7 years ago

    Still wouldn't want to do laundry in your design. ;)

  • 7 years ago
    I know the laundry is tight, but it is moving up to the master bath when we renovate upstairs. I will only be cramped for about 2 yrs :)