Software
Houzz Logo Print
webuser_436569233

House plan for irregular shaped lot

7 years ago
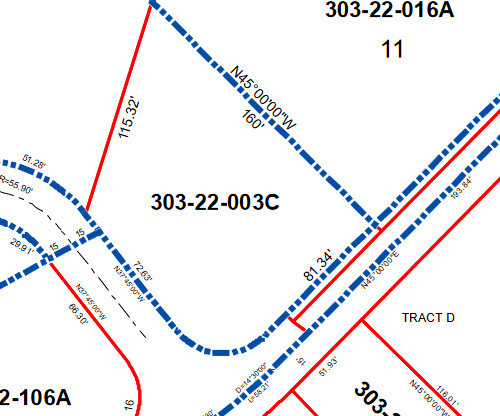

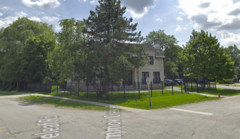
Need help thinking about how to place a one story house plan on irregular lot (81x160x115x72). 30' setback front & back, 8' on sides. 3car garage (across or tandem) as well as max backyard space and pool on there. Front-right corner of lot has concrete neighborhood sign.

Comments (12)

  • PRO
    7 years ago

    Honestly you think this is the place to get help. You need an architect not a bunch of random ideas that will be no help at all.

    HU-436569233 thanked Patricia Colwell Consulting
  • 7 years ago

    We have a corner pie shaped lot, similar to yours. We used an architect and have a 3 car side load garage, although we could have done a circular driveway. Positive of our lot is we have a lot of frontage and the house looks lovely from the front. The negative is our backyard is small and we back into 3 neighbors.

    HU-436569233 thanked Caroline Hamilton
  • PRO
    7 years ago
    last modified: 7 years ago

    Since yours is a corner lot, with two street frontages, which side is considered the "front" and which is the "back"? Are both street frontages the "front" 30-foot setback?


    As Mark suggested, there's a lot of essential information you haven't posted.

  • 7 years ago

    Assuming it's a flat buildable lot, there are three typical ways to set the house--(1) and (2) sideload garage on one street, house front on the other and (3) kitty corner across the end of the square to one degree or another as in the pic below of a recent build in our neighbourhood.


    HU-436569233 thanked worthy
  • 7 years ago

    Oh, please not on the diagonal. There are a couple of homes like that in our neighborhood, and it's just weird. They end up with huge front yards and back yards that are part of the neighbors' side yard, they don't look like they want to belong to the neighborhood, can't even tell which street they are on.

    In fact, with a corner lot, isn't that always an issue? My friend is on a corner, with her driveway on one street and the front door facing the other, but the only walkway to the front door is from the driveway. I have to look up her street name any time I want to mail her something.

  • 7 years ago
    last modified: 7 years ago

    We have a pie shaped corner lot simliar to what the OP posted. Like Caroline Hamilton, our architect designed a side loading 3-car garage and our house (built less than 5 years ago) faces the front corner where we have mature trees and landscaping. We get tons of compliments - the most rewarding being how well our house fits the neighborhood and looks like it’s been there forever. Wouldn’t have had this result without an architect. ETA: just noticed we don’t exactly face the front corner. We face to the side of the corner which gives more privacy. And front of our house is not a flat line but rather u-shaped.

    HU-436569233 thanked Honu3421
  • 7 years ago

    Thanks! We meet with an architect next week and looking at tons of houseplans in advance! The sideloading 3-car garage is great solution. Completely flat buildable lot, backs to teebox on golfcourse, vacant adjacent lot in very established neighborhood, only restrictions are the setbacks in OP. The helpful comments were super helpful - thanks!

  • PRO
    7 years ago

    " . . . and looking at tons of houseplans in advance!"

    Don't waste your time. Have you ever gone grocery shopping when you were hungry?

  • 7 years ago

    Instead of looking at house plans, make a list of your needs, your wants and your wouldn't it be nice to haves. Then put together some idea books showing what you like. Write up how you'd like to FEEL as you drive up to your house and when you walk into it. Let the architect know if you need certain rooms near one another. For example, I wanted my laundry near my bedroom and DH wanted his study looking out on the backyard.

    Lastly, make sure you're meeting with a licensed architect and not a "designer" draftsman. HUGE difference. An architect will give you a plan you didn't know you wanted and needed. A draftsman/designer will spit out what you tell him/her.

  • 7 years ago
    last modified: 7 years ago

    One probably can't help but look at houseplans.

    But simply, as cpartist says, detail out your wants, needs, and what you truly dislike, and visit an expert architect, especially on a small and irregular lot like this. Also keep in mind zoning codes for setbacks and anything else zoning might talk about.

  • 7 years ago
    last modified: 7 years ago

    Have a read through Susan Susanka's The Not So BIg House. Every public library probably has it. Even if your house is not small, it will get you thinking like an architect which will make your discussions with him/her more productive, and the end result more suitable for you.

    It will be a much better use of your time than looking at plans. http://www.architectureweek.com/2000/0726/design_1-1.html

Sponsored
Daniel Home
Average rating: 4.8 out of 5 stars20 Reviews
Premier Interior Design Team Transforming Spaces in Franklin Co, Ohio