

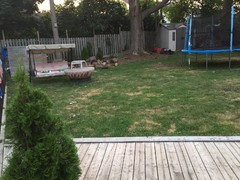
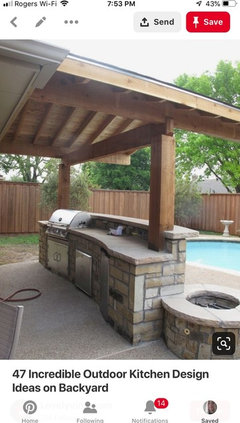
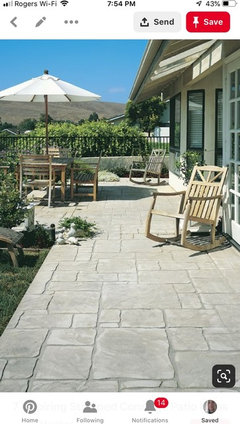
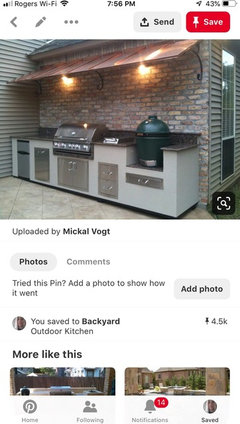
backyard ideas pls
7 years ago
Featured Answer
Sort by:Oldest
Comments (13)
 7 years ago
Related Professionals
Beatrice Landscape Architects & Landscape Designers · Brooklyn Landscape Architects & Landscape Designers · Oxnard Landscape Architects & Landscape Designers · Manhattan Decks, Patios & Outdoor Enclosures · Concord Decks, Patios & Outdoor Enclosures · Wenatchee Decks, Patios & Outdoor Enclosures · Wichita Interior Designers & Decorators · Saint Joseph Interior Designers & Decorators · Hobbs Interior Designers & Decorators · Coeur d'Alene Interior Designers & Decorators · Billings Interior Designers & Decorators · Savannah Architects & Building Designers · Gillette Architects & Building Designers · Riverside Kitchen & Bathroom Designers · Salt Lake City Kitchen & Bathroom Designers- 7 years ago
- 7 years ago
- 7 years ago
- 7 years ago
- 7 years ago
 PRO7 years ago
 7 years ago
- 7 years ago
- 7 years ago
- 7 years ago
- PRO7 years ago
Related Stories
PATIOSBackyard Ideas: Writer's Studio and a Japanese-Inspired Garden
A nearby Japanese garden inspires a feature-packed backyard and studio for a work-from-home Portland writer
Full Story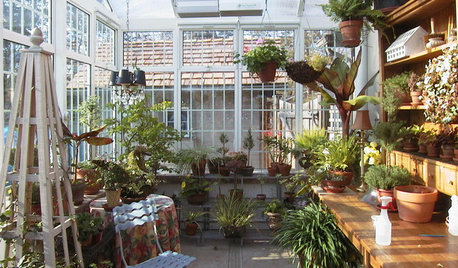
GARDENING AND LANDSCAPING13 Inspiring Ideas for Backyard Sheds
Whether you love an inspiring backyard retreat or just need a spot to stow a hoe, these great outdoor sheds have some ideas for you
Full Story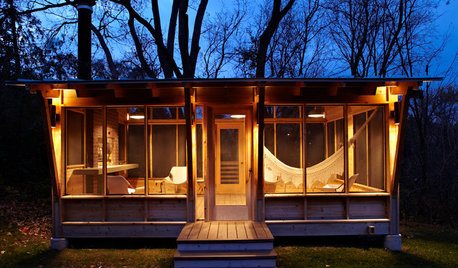
OUTBUILDINGS10 Cool Ideas for Backyard Retreats and Playhouses
Get away from it all without packing a bag, by setting up an outbuilding tailored to your imagination
Full Story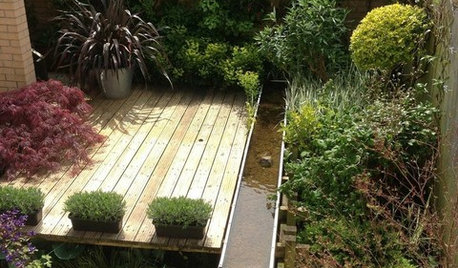
LANDSCAPE DESIGNSee Chelsea Flower Show Ideas Flourishing in a Real Backyard
Can trends in high-design show gardens translate to everyday yards? The proof is in the plantings
Full Story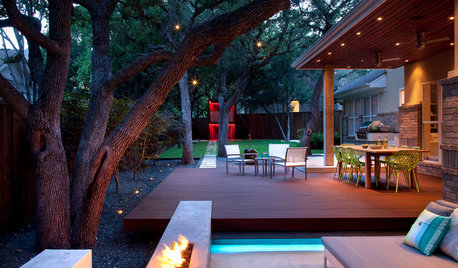
GARDENING AND LANDSCAPINGBackyard Dreaming: 13 Ideas to Spark Your Imagination
Transform your yard or patio this spring by turning your thoughts to outdoor flights of fancy now
Full Story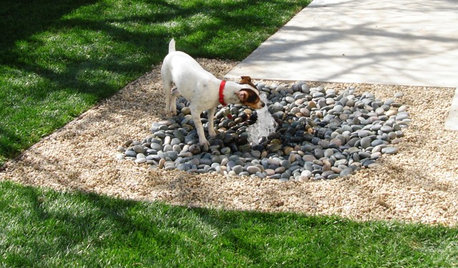
MOST POPULAR8 Backyard Ideas to Delight Your Dog
Cue the joyous soundtrack. These pet-friendly landscape and garden ideas will keep your pooch safe, happy and well exercised outdoors
Full Story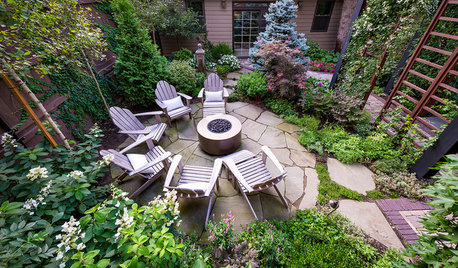
LANDSCAPE DESIGNBefore and After: 4 Backyard Makeovers With Space-Saving Ideas
Smart space design, outdoor seating, container plants and more turn these yards into lovely retreats
Full Story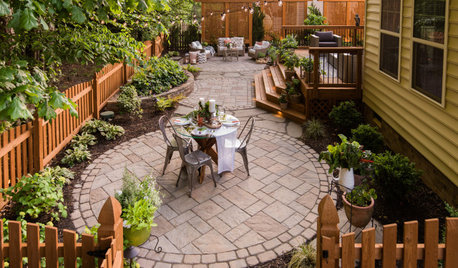
BACKYARD IDEAS10 Low-Maintenance Backyard Ideas
These outdoor spaces minimize yard work and keep the focus on fun
Full Story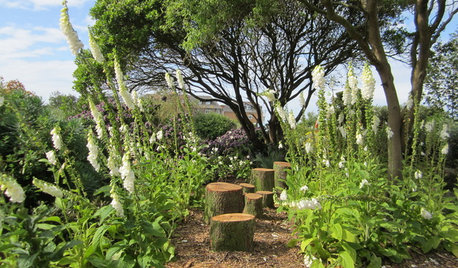
LANDSCAPE DESIGNGet the Kids Outside With Family-Friendly Backyard Ideas
Glean inspiration from 11 design ideas and activities that encourage outdoor family fun
Full Story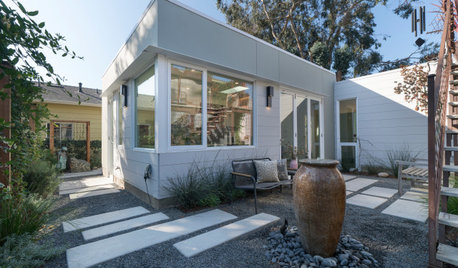
OUTBUILDINGS657-Square-Foot Backyard Cottage Packed With Clever Ideas
A California couple’s son in his 20s lives in this ADU, which they can live in later if they want to age in place
Full Story
NHBabs z4b-5a NH