Software
Houzz Logo Print
jesus_odp

Mudroom door opening direction?

7 years ago
last modified: 7 years ago

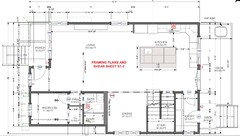
We are trying to figure out how we will use this new rear mudroom. D06 is the entrance to the kitchen and we'll be coming into the house through D01. We think we want pantry storage along the long wall and then use the space along W03 as the mudroom area (bench, shoe storage, coat hooks, etc.).

SO should we have D01 swing open to the right when walking in (opposite of the swing shown) so the bench is actually convenient? Would that conflict too much with the other door or even be a pain when all four of us enter? It feels like we're struggling between the flow of the space when entering with two small kids versus the functionality of the mudroom/pantry cabinets.


Comments (13)

  • PRO
    7 years ago

    As you have it in the plans is the best choice for function. Best wishes!

    Jesus Torres thanked R.D. London Studios
  • 7 years ago

    Without seeing the entire floor plan to guage the flow it is about impossible to offer much in the way of advice.

  • PRO
    7 years ago

    Looks like the room is too small. Can the doors be swung OUT of the room?

  • 7 years ago

    Would be helpful to see more of the plan, but couldn’t D06 be a cased opening? And this is the primary entrance?

  • 7 years ago

    First off, thanks to everyone that has responded already. I've attached the full layout of the main floor to give an idea of the flow into the kitchen. We dont' have space to do a pocket or barn door there but we do want to close off the pantry, hence the door. Also, our detached garage is in the back yard and that's why the family will mainly be entering through that mudroom, not the front porch.


  • 7 years ago

    I like the door swings as you have them. I would either leave everything as is, or
    consider new options for the 9’-9” wall with places for coats, shoes, etc.
    nearer the D06 end. Do you have other
    pantry storage in the kitchen, such as a pantry cabinet? As your kids grow you may need to use the entire
    mudroom space for mudroom function. Best
    wishes!

    Jesus Torres thanked Kathy Evans
  • 7 years ago
    last modified: 7 years ago

    Can you skip a door at the D06 spot and just have an opening? As nice as it is to close off a mudroom, the doorway is located in an out-of-the-way area so I don't think you need to worry about the view. And the view would mostly be of a window, which is nice and provides a bit of indirect light into the kitchen.

  • 7 years ago

    You don't have enough room for a mudroom and pantry there. Think of having the kids come in at the same time. If your pantry wall is 18" deep, that only leaves you with 4'1" of space to walk around. Do yourself a favor and block off with boxes a space that wide and see how small a space that is to bring two kids, backpacks, boots, etc in and not be in one another's way.

    Another problem I see is your bedroom downstairs. It's too narrow at 7'10". It only allows for a twin bed and barely that. If you put the bed on the 9'3" wall, you will only have 19" to walk around the bed. A twin bed is 39" x 75".

    7'10" = 94"

    94" - 75" = 19"

    If you instead put it on the 7' 10" wall, that leaves you with

    94" - 39" = 55" or 27.5" on either side of the bed if the bed is centered under the window. Not enough space on either side of the bed. Your one option really is to just shove it against a wall.

  • 7 years ago

    I might consider making D06 a swinging door, so that you don't need to plan for it standing open.

    I would make the short wall your pantry storage, as it won't matter if it's blocked by the door since you're unlikely to be accessing pantry storage while the exterior door is open. You could easily have fairly deep storage there, and perhaps onto part of the long wall, though as CP notes I would make storage along the long wall shallow. This is also where I would have coat/backpack hooks, glove bins, etc..

    Jesus Torres thanked Kristin S
  • 7 years ago
    Thank you all! We are going to use shelving, a bench and temporary hooks for a while sk we can try different configurations before installing permanent cabinets. We just wanted to figure out the door swings first. All of the suggestions are very usefull.

    As for that bedroom, we are going to use it as an office mostly but might also do a murphy bed if we do need an extra bed for guests.
  • 7 years ago

    You might have room for a twin murphy bed but that's about it and it would have to be put long ways along the back wall.

    You can't put a murphy bed on the window wall which means you only can put it on the 9'3" wall.

    A queen bed is 60" w x 80" long and a murphy bed actually takes up an additional 12" for the movement and to store the bed. I know because I have on.

    9'3" = 111"

    111" - 60" = 51". That means each side of the bed would only have 25.5" to walk.

    Even worse, there'd be no room at the foot of the bed because the room is only 94" long.

    94" - 92" leaves 2" to walk in front of the bed and that's even iffy. How would you even pull the bed down.

    Jesus Torres thanked cpartist
  • PRO
    7 years ago

    One little question I use to help evaluate a floor plan is, "Is there enough wall space for a light switch(s) on the latch side of the door?" keeping in mind the framing that occurs inside the wall.