Software
Houzz Logo Print
leslie1228

Don't Just Build BECAUSE.....

7 years ago
last modified: 7 years ago

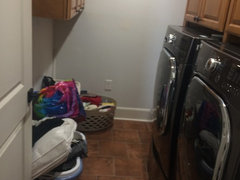
Three years ago, I was in a house I hated. I owned the lot next door, and decided to build. ANYTHING would be better than what I was in! Showed CAD program on Houzz and many people said throw them away, get an architect, slow down. Did I, no. I'm here to advise anyone building to stop, look, and listen. I am impulsive, think I can do anything, and stubborn. Add stupid to the list. My friend said, no problem, I know construction, we can save TONS of money subbing it out. if it's 90% off I think I must buy it because it's such a deal. Don't apply that ridiculous thought process into "saving" money on a build. It will not be a happy ending. My designer friend from Atlanta said, stop, read those plans CAREFULLY. Did I, of course not.In my defense, very sheepishly, I was in an auto accident in 2014 that left me unable to walk.hence, anything would be better mentality. So, when people say check progress every day, I could not do that. I was like an internet dater that believed everyone was good, no credit checks for me! Hired Craig's list. NEVER hire Craig's list.i'm sure there are legit people on there, just not the ones I got. Never pay upfront for anything. Drywall redone 4 times and it still looks like ruffles potato chip corners. Failed electric inspection 4 times. who knows what lies behind my walls. The Amish framers did a great job, 2x6 framing, good insulation, but it spirals from there. Add that had I understood the room sizes and set up, or at least studied them I would not be in the same situation. So, it's done now. I'm in the new build. Things I like, 10 foot ceilings throughout. walk in master, lots of windows for lake view, two huge decks, radiant floor heating, paint colors.Built a dog bowl and water in wall with pot filler so I could fill his water without spilling. love my bamboo flooring. Somehow, I think I drained Sherwin Williams of samples. the small details I labored over, the planning and build, not at all. The build is 1900 sq. ft. down, 1100 up.i have two college aged children that still visit my sad self! Hence, media room up(way too small) two bedrooms up, mini kitchen and great room up, huge deck up. master down, laundry room down, spare bedroom down. each bedroom with full bath, powder room off living area. things I'm very ambivalent about, open concept though dining, kitchen, family room. part of me like it, part of me thinks it's sad satire of a legitimate "house"! Bowling alley with dining room, kitchen, family room on one side. garage entrance hall leads to spare bed, bath on left side. Utility room backs to laundry room in. middle of house. Did I have to have this set-up based upon mobility and narrow lot, to a degree. Do I hate my new build, no. It is a million times better than the old house next door. Things I dislike, but stuck with. Master closet off master bath too small to be named that, laundry room, too small. worst job in history of tiling for master bathroom, granite , walk in shower with caches and bench built in..Another Craig's list hire, overpaid thousands for awful tile job. Soaking tub, TRY them first. I couldn't and on the occasions I have help getting in, my feet open the bottom drain with any movement in the tub. Be sure and get an instant, which I surprising did, because those soakers take lots of time and water to fill. Foyer allows you to tunnel vision right down bowling alley layout for sight. That is one thing I can remedy, I'm closing the opening with French doors or something. Counter depth refrigerator. Even though it's mainly just me, no room for anything. The whole house has. been repainted every time we redo drywall, Sherwin Williams has even given me an additional discount, I have bought so much paint!Just some caution for those of you like me... hire legit professionals. Don't think you can do something that isn't in your wheelhouse of knowledge. Just posting to say that you are all such valuable resources, and for people considering builds, seriously heed this advice board. Coming from someone that like nike said, just do it. Well, maybe take a bit of time and legit expertise before you do just that!

Thanks for the vent forum, hopefully I help one person!

Leslie

Comments (28)

  • 7 years ago

    Sorry, Leslie! Hope you can mediate the issues over time. Lesson learned; thanks for sharing the warning.

    leslie1228 thanked decoenthusiaste
  • 7 years ago

    Building is definitely hard enough when you have a good plan and a builder. (Ask me how I know.) I'm sorry for your problems but thank you for your commentary.

    Do you have a link to your plan where you asked for help?

    leslie1228 thanked cpartist
  • 7 years ago

    I don't think it's there anymore! I will post some pictures so some of you may

    "tongue in cheek" say it's beautiful! I am being a bit harsh, except for my honest issues, I do think I may be exaggerating the end result!


  • 7 years ago
    last modified: 7 years ago

    Thank you for this post.

    As much as you can, keep up on the construction as things progress. We had an updated floor plan, but...

    I broke my ankle, and could not get up to the build but once in four months. Fortunately a good friend was able to give me a ride somewhere in there (that once).

    Somehow, they'd framed the place in the master bedroom according to a useless old plan already discarded - if it were allowed to continue that way, I'd have had to float my bed in the middle of the room.

    MOVE THE CLOSET to where I'd pointed it out a few months prior!

    They had to pull up some wood and sticks, but at least it hadn't gotten to electric or drywall stage.

    (I didn't get charged. Their error, but you do have to keep up on them. Early and often.)

    leslie1228 thanked artemis_ma
  • 7 years ago

    You are kind and brave to post and share. You know what they say- if you can't be a role model, at least you can be a warning to others. ;-)

    After time, and some distance to the build - it WILL get better.

    And I do also suspect you are harsher on the outcome than anyone else is.

    Thank you again for sharing.


    leslie1228 thanked just_janni
  • 7 years ago
    I think you should put up a few pictures of your favorite parts of the house.You did, after all, persevere.
    leslie1228 thanked ShadyWillowFarm
  • 7 years ago

    Brave girl to lay it all out here, Leslie. We all have 20/20 hindsight about our builds so don't feel like you're alone. You are probably your own harshest critic and I'm sure your house is beautiful flaws and all.

    leslie1228 thanked DLM2000-GW
  • 7 years ago
    last modified: 7 years ago

    Sorry for your troubles...

    If you have a good architect he could notice issues, but a lot of them wont. Time is money. Normally architectural drawings have errors and ommisions statement.

    0) It is not easy for female to act as a GC. Industry is sexist.

    1) Craiglist is one of the worst places to find a contractor bar a Menards store . And ads for a gig, or a job offering are way to expensive.

    2) Good builder will spend hours looking and verifying floorplan. If you're less experienced spend months. Use decent software like ChiefArchitect to check intersecting planes.

    3) Check your appliances before buying. If you dont care for counterdepth refrigerator frame thinger partition wall 1 5/8 metal. Since you only need 36" thin wall even if you have to pay like $30 premium well worth it.

    4) it is more challenging to design 1900 sq ft house that can meet your needs, than 3800 sq .

    5) it is hard to save money on self build.

    6) Too many hacks claim they can lay tile or do drywall. To do these well takes skills. Even experienced builders run into these hacks and eirher have to redo or convince the customer to accepaccept the shoddy work.

    7) code checklist books are your friends.

    8) the worst of construction is roof, flashing and sealing that customer can not even see.

    9) Just last week we saw a large builder doing blowerdoor test. Naturally interested right. Until i realized it was a total farce. They taped every single window, door and light. The CM said they give every single custom home ho this report. 1 ach my. .. when everything taped.

    leslie1228 thanked BT
  • 7 years ago
    thanks for the word of caution. so in a nutshell

    1 do get a good house plan
    2. don't be impulsive
    3. do spend more time planning
    4. don't hire off Craigslist
    5. don't pay upfront for anything
    6. do hire professionals


    thanks
    leslie1228 thanked User
  • PRO
    7 years ago

    I have had so many clients that have gone your route and realized too late that an architect and good designer would have saved money . These life lessons are alway horrible but you reconize you were impulsive and now hopefully slowly but surely you will be able to correct some of the worst things. One thing to remember is architects are not designers and especially not kitchen designers so be aware of that. BTW you lose about 10% of storgae in a counter depth fridge compared to a behemoth one so not sure what you bought but honestly I run acatering biz with a counter depth fridge.

    leslie1228 thanked Patricia Colwell Consulting
  • 7 years ago

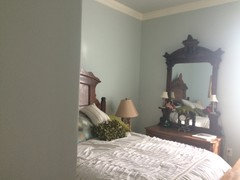
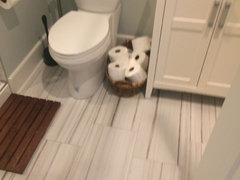
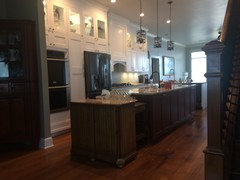
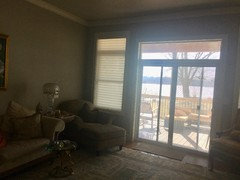
    seems pretty obvious now! Here are some pictures of my Jambalaya creation. I know some the furniture is too big for the rooms, that will be remedied. Just to give you an. overview of house with regards to my initial comments!

    coming off foyer, hall shown from garage.

    spare bedroom down

    spare bathroom off bdrm

    shower

    bowling alley. dining room, kitchen, family room

    view

    powder room pocket door with hall for laundry, powder room, master bedroom and bathroom

    view of bowling alley from opposite end note, side entrance foyer, hate the fact people see entire lane when they walk in. That will be fixed, somehow, someway!

    family room

    laundry room

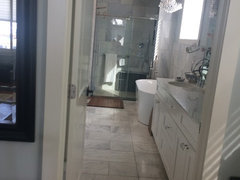
    master bath, mini me master closet off left

  • 7 years ago

    You house looks lovely, with high grade finishes. A lot better than most builders provide...

    leslie1228 thanked BT
  • 7 years ago

    Your house does look lovely. Do you have a floor plan you can share? And possibly point out on the floor plan those things you wish you had done differently? If you do it, I'll share mine. I have 2 things I oopsied on. Maybe 3.

    leslie1228 thanked cpartist
  • 7 years ago


    This was draft I worked off of.just showing first floor because that's all I care about. Changed cooktop to wall oven side. added 5 ft. length of house, added double the windows shown here, had no idea, of course, my fault, closet and laundry too small.Changed to a dedicated foyer. I wish I'd done a center hall, steps in center of house, stupid utility room in huge 2 1/2 car attached garage. Could have used the same lot requirements and not had the bowling alley effect. It's fine, no use looking back. I truly was trying to stop people like me to think before they act. But, if they're like me, they probably won't pay any attention anyway!

  • 7 years ago
    last modified: 7 years ago

    While I can see the things you don't like based on your plan, I think you're being too hard on yourself. Trust me your plan is not terrible and your house looks beautiful.

    Here's mine.

    The things I wished I changed:

    1. The hallway to the master bedroom is narrower than I wanted. I had specified all hallways be at least 42" wide. That one is not. I would have been willing to take 2" off the living room to make the hallway wider.

    2. When I posted my plans here I originally had the washer/dryer in the closets by the master bedroom and the storage under the stairs. I was talked into switching the two. (Everyone here was worried about hearing the noise from the machines. Never mind I never do laundry when sleeping but I listened.)

    That was a mistake because now when I open the doors for the washer/dryer, I can't move past the hallway. If I had kept them near the bedroom, the hallway is wider and someone needing to come out of the bedroom could always go through the bathroom to get out. Also see #1 where I had lost 3" of hallway width which didn't help.

    3. My oops was DH's master closet can't be opened fully if the door to the bathroom is opened all the way. Originally I had the bathroom door opening into the bathroom but was concerned about it bumping me in the fanny and also it blocking the other entrance so I switched it to open out. Not a big deal but something to be aware of.

    4. Hindsight is 20/20. I realized after I started building I could have taken away the cabinet to the right of the fridge (DH's coffee cabinet) and created a large walk in pantry behind the kitchen in the garage area behind the fridge. Instead I have the small pantry by the garage entrance.

    Now having mentioned those things, I must say my house lives very well and is so enjoyable. We are in SW Florida so having all those exits to the rear yard is just a joy. (Well except when going out where one has to run through the house to make sure all doors are locked. LOL) I can look out back from almost any room in the house and as a friend who came and visited for the first time yesterday said to me, "I just love all the light in the house."

    BTW: if you want to see my house it'sHERE. And HERE are the kitchen pics.

    leslie1228 thanked cpartist
  • 7 years ago
    last modified: 7 years ago

    Kudos for coming and letting people know your experience and thoughts. I agree it isn’t as bad as you made it out to be, in terms of floor plan. But I really hope others can learn from your choices.

    It is still a lovely home!

    leslie1228 thanked dsnine
  • 7 years ago

    dsnine, it is as bad as I thought, isn't it. The positive is, there are only 30 lots lakefront, it appraised 40,000.00 more than my investment, It is an inviting home. I like a lot of it, just don't like the floor plan. However, Christmas dinner was great. Had been in a week, and the movement from kitchen to living room was really nice. it has been a fun house.

    Maybe when I close in the foyer, put an additional pantry in garage, it will help. Not doing anything for a while!

    CP-your home is beautiful. I've read many of your posts over the years, you may have helped me in removing my wallpaper from a house I had put on the market and sold right before my accident! thanks for your input, and everyones!

  • 7 years ago

    You are being too hard on yourself. Some things, no matter what, no matter how good the builder or the architect, you just can't predict. Sometimes you find you're using a space differently than you thought. For example, we have lovely sliding doors from our master bedroom out to the hot tub, that we never use, because our last stop is always the kitchen to pick up a drink to take outside to the hot tub. Our laundry room is too small too, partly because we didn't think it through (we should have made the pantry smaller and the laundry room bigger), and we discovered that we can't leave the dog bowls in the pantry, with the doors open, because the dog then rifles through the stuff on the pantry shelves. So the dog bowls are taking up precious space in the laundry room.

    Focus on what's wonderful, calming, and what works for you. I love your view out your back, and I can imagine you sitting in that chair by the back window.

    leslie1228 thanked lexma90
  • PRO
    7 years ago
    last modified: 7 years ago

    Thank you for posting your experience. I found it very helpful. I admire your courage to share the hindsight to others. We are our hardest critics to ourselves. In general your place looks nice & it's cool you did it. Besides rarely ever is anything perfect anyway. I hope it brings you lots of joy & like it was mentioned, it's much better than the last place. :)

    leslie1228 thanked Business_Name_Placeholder
  • 7 years ago

    Thank you for sharing, yes there will always be something that gets overlooked. We are in the middle of our build and oddly enough it was just discovered we don't have a side garage door.

    leslie1228 thanked lindacottonwood
  • 7 years ago
    last modified: 7 years ago

    @Leslie ACK! That was a typo, I was trying to say it ISN’T as bad as you made it out to be - I think you have a lovely home, even with things you’d change. Sorry for the confusion *blush*.

    leslie1228 thanked dsnine
  • 7 years ago
    there are many things I like about your plan. the kitchen having access to both the dining room and living room is a big one.

    I also like the shape of the house but let's not open that can of worms here .


    I talked to a guy this weekend who built his own house and was the general contractor. he drew the plans himself and everything. the house appraised for 56% more than he built it for

    I asked what the most challenging party of the build was and he said it was dealing with the bank.

    as the owner builder, what was your experience with the bank, if you used financing?
    leslie1228 thanked User
  • 7 years ago

    Wasn't expecting your beautiful space while i read your description! Though I understand your regrets/disappointments after the fact. Love the view, and it's great that your in such a prime location! Thanks for sharing your story!

    leslie1228 thanked kulrn
  • 7 years ago

    D>E. Took out a loan on previous property that was paid off. the beauty of that is, no building, bank people looking over your shoulder with every step. The downfall is no one looking over your shoulders. Not sure if that would have helped. I've heard awful things about construction loans, so honestly I don't know. You know, that house I hate next door rented in two days, two year lease, two med students that love it. So I suppose center halls, more separate space are not deal breakers. Just when I realize I could have done it the right way, from my perspective, if I had analyzed the plans and gotten professional help, they hopefully could have transformed drawings to something tangible, Hence, my post!

    dsnine, I really wasn't upset with your statement, that is was wrong. I believe it is fundamentally wrong, but, I also think that those fundamentals may have changed with younger people. I hated growing up with antiques, but as an only child (parents dead) I now can't envision my life without those antiques. Neither of my boys want any part of antiques. My great-grandfather built that china corner cabinet. It's in the will they can't sell it. I'll haunt them, I promise, if they do!

  • 7 years ago
    Leslie your post was for me!! I am taking the exact same path and needed to hear this! I created my own houseplan and thought it was perfect until I actually looked at it. I have measures my entire families house. my hubs has crawled around on the floor to give me an example of length. I hate making decisions! I stress and freak out and end up flipping a coin. Girl I am a mess!
    leslie1228 thanked Small Town Friendly
  • 7 years ago
    leslie1228, thanks for that info. that's the way to do it! without involving the bank
    leslie1228 thanked User
  • 7 years ago

    don't be, just slow down. Post plans of your house and don't care what people say, everyone here is trying to help.if comments are too harsh, ask yourself if they speak to you or just being pompous! I brushed off too detailed criticism because 'they" didn't understand, I had to start immediately and screw them. Plus, to be truthful, I had no idea what most of the comments meant. It needed to be dumbed down for me. yes, as I said, it's better. it's nice, but could have been much better if I'd hired professionals and admitting my weakness. Impatience caused this. Hiring cheap labor got me redos and terrible quality. Measure and measure some more! the dimensions on the drawing meant nothing to me. Walk in a room that's the size of your proposed build room.Good luck, you'll be fine. I am, and I live in a bowling alley!!