Software
Houzz Logo Print
sanac22

Idea board ????

7 years ago
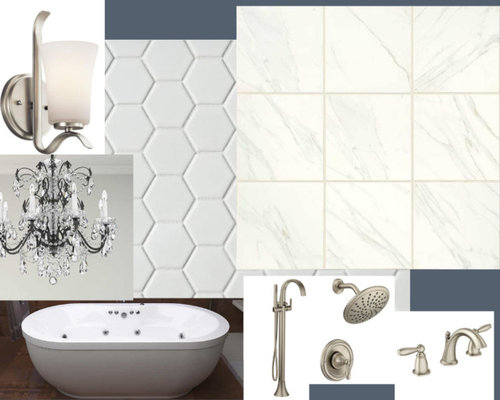
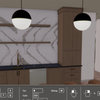
I am trying to decide on my fixtures for my bath and created an idea board. I got the idea from one of the posts here. Am I on right track ? Please tell me about the tiles. I am having a hard time deciding.


Comments (26)

  • 7 years ago

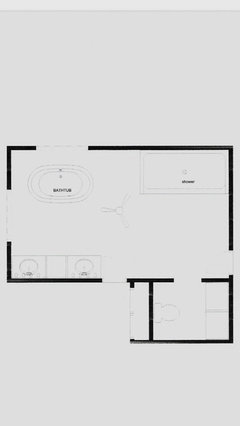
    My bathroom is 25/14 with a toilet room of 8/5 so space is not an issue. The chandelier is in the center of room not above bathtub. We have a skylight above it and 4 lights in the ceiling. This may help. The tub will be placed diagonally between the 2 windows. The tiles are all porcelain.


  • 7 years ago

    Also the ceiling is vaulted and has 2 beams dark stained and that matches the rest of the house. I was trying to see any suggestions on the tile itself and any other ones that goes with them for the wall behind like a design element. Also suggestion for the pony wall in shower.

  • PRO
    7 years ago
    last modified: 7 years ago

    My idea for bathrooms is to keep all grout lines to a minimum so I like 12 x24 procelain tile in a color you loke it can even be marble look for a bit more traditional feel use that same tile for the floor and the shower walls, make sure you actually have space for a free standing tub. They take a lot of room since IMO they need 1’ of space min. all the way around and a bit more is better for cleaning. A floor mounted filler is expensive and a bit of a pain to install and are you actually needing the tub. Most of my clients that insisted on the tub now admit they have used it very few times and would not do it again. They are BTW a pain to get into and out of so if you are a bit older think about that. The vanity is a big part of the bathroom so get that decided.I now see the floor plan so space is not an issue.I would not have the separate space for the toilet inside the bathroom they make no sense if anyone ever wanted to use the toilet while I was in the bathroom there would be hell to pay.As for the chandeleir this is the code for one but you could hang it in the center of the space instead if the ceiling above the tub is not high enough


    Bathroom Chandelier Concerns. The National Electric Code (NEC) from 2011 requires that any part of a light fixture, including crystals dangling from chandeliers, must be a minimum of 8 feet above the highest portion of a tub's walls. This no-chandelier zone extends out horizontally 3 feet around the tub rim.


  • 7 years ago

    Love the chandelier! How lucky to have so much space and be able to use it in the centre of the room. Not a huge fan of your tile choices together. On my screen, the colours don't relate. Where you planning on using the hexagon?

  • 7 years ago

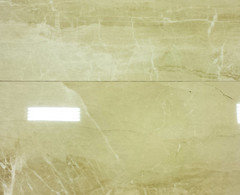
    The vanity I have to go to store still. I have enough room around the tub . Trust me the bathroom is actually too big and that has been the biggest problem with the remodel. I like the tube. This is 71/36/24. sitting on the floor. Currently I have a tub sitting on marble stairs and I cant use it because of fall risk. Please suggest actual tiles for my project. I want something with less movement only porcelain marble look.

  • 7 years ago

    this is a room with vaulted ceiling almost 2 floors high. SO again that is not any issue. The toilet room cant change. Its there its a cost issue. I do not need any more closet or anything.

  • 7 years ago
    If your plumbing can move for the sinks I’d suggest separating the tight double sinks to 2 stand alone vanities. The room has a lot of wasted space. Can you post an overall plan to show where all the door ways go to? Off hand you could have a vanity where the two are shown now and one by the shower - or turn the shower and have one between the tub and shower. Either way - so much floor space and very little counter space.
  • 7 years ago

    the vanity is 100 inches so not too tight. I am not sure how to do the changes you are asking me to do. The 2 windows are were the bath tub is rest all all doors.

  • 7 years ago
    Do you have a plan that shows dimensions? How big is the tub on the plan?
  • 7 years ago

    The tub 71 inch/ 36/24 . I do not have a plan like that. Please help me with tiles. That what I need . tiles for floor wall and shower floor. The shower is 8ft/5 ft. It will have bench. The tile I am looking at is Daltile Florentine for the gen floor. The hexagon is for shower floor.

  • 7 years ago

    Emser makes a number of large-format, marble-look tiles with thin (1/8") grout lines. Examples: Kalta, Paladino, Contessa.

  • 7 years ago

    Does the Daltile Florentine have a smaller matching hex or square tile? If so, I would use that for the shower floor.

  • 7 years ago
    last modified: 7 years ago

    Kitch4me - No they only have 12X12", 12X24" and 24X24" plus bullnose in Porcelain and a 10X14" in Ceramic. https://www.daltile.com/products/tile/florentine

  • 7 years ago

    I really like the Emser tiles. I will try to go and see it in the showroom . Any other ideas to warmify the room. I had initially thought about travertine look porcelain. I changed because I could not find a tile suitable in my locals stores.


  • 7 years ago

    If you are still interested in a travertine look porcelain, check out Eterna by Emil America. I saw it in person, very pretty.

    https://www.emilamerica.com/collections/eterna

  • 7 years ago
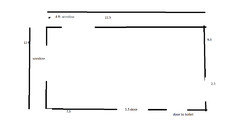
    The plan you show is nowhere near a 25x14 room based on the tub and vanity length you are describing. So something is off. I caution you to get a plan too correct scale BEFORE you think about finishes.
  • 7 years ago

    I was giving you the aprox measurements from memory. this is what it is


  • 7 years ago

    This is a tile I saw at Tile shop that I liked.


    https://www.tileshop.com/products/kashmir-hueso-matte-porcelain-wall-and-floor-tile-30-in-680328


    Has anyone used it? I did not find any reviews either way. The one that I saw in person had less movement.

  • 7 years ago
  • 7 years ago

    Yes this proves you absolutely need to start with the plan. Your vanity wall is only 90” - painfully tight for 2 sinks when you have such a vast space. I thought it was tight for the space when you said it was 100”. Please get a clear understanding of the correct plan before you worry about finishes. Or better yet work with a designer since they will know how to balance the finishes with the plan.

  • 7 years ago

    Just to be clear - 90” wide vanity is generous for a standard bath. But for a 22’x12’ - 2 story space - it is architecturally tight.

  • 7 years ago

    For instance moving the shower to the center of the room like this will allow you to have TWO 90” wide vanities - a bench - and plenty of circulation space.


  • 7 years ago


  • 7 years ago
    last modified: 7 years ago

    For some reason the sketch I did won't seem to load. The above image is just one way to do the shower as a freestanding architectural element in the room and this could be along the long wall between the tub and the 9' wall on the right. Then another vanity could go where you currently show the shower. By placing the shower like this you will create not only more function with 2 vanities and maybe even a bench area in front of the shower, but you will create drama and help balance the cavernous quality of the room. The plan I did allows for a 4x6 or a 6x6 shower so plenty big.

  • 7 years ago

    Thanks for your input. Unfortunately I am trying to keep my cost low. Personally do not like to have a shower in the middle of the room. Its not that big a space I can have another dressing vanity by the shower along the 9 ft wall after the shower. I am not able to change the set up. My work is about to begin.