Software
Houzz Logo Print
amykmi921

Is it worth adding a master bath?

7 years ago
last modified: 7 years ago

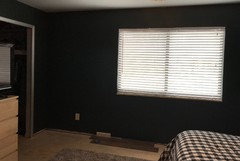
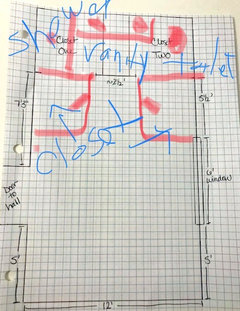
We recently bought a house built in '79 from the original owners. It has 3 bedrooms, 1 full and 1 half bath. The full bath is just outside the master bedroom and is shared with the other two bedrooms (the half is off the kitchen). We have 2 walk-in closets on one wall of the master (5'x6' each) and were considering turning one into a half bath to make a master suite. The closet we'd use shares a wall with the full hall bath so plumbing is already accessible. I've added a photo below -- please forgive missing doors, floor trim, etc. -- it's all a work in progress!


Is it worth losing an entire closet to add just a toilet and sink? Or should we just stick with the original design of the house because the value add just wouldn't be there, especially with the lost closet? All opinions are very welcome!


Comments (30)

  • 7 years ago

    Coukd you add a full bath if you took both closets and then add closets? Or add on to the house to add a master bath.

    amykmi921 thanked tqtqtbw
  • 7 years ago

    Thanks for the reply! :-)


    Unfortunately we're trying to stay within the footprint of the house because we are literally having to redo the entire house down to the floors and we need to watch the budget. Obviously adding on to the house would be the perfect solution, but it's just not financially feasible with everything else we have to do, which is why we're weighing the loss of a closet for just a powder room.

  • 7 years ago

    What are the bedroom measurement and layout?

  • 7 years ago
    For my mom, the half bath in her bedroom was a great addition, in one home she owned. Though she always wanted to add a shower, too, but didn't have the space . couldn't come up with 6 x 8.
    how big is the bedroom?
    can you make up some of the list cliset space with a reachin closet on another wall?
    amykmi921 thanked Oliviag
  • 7 years ago

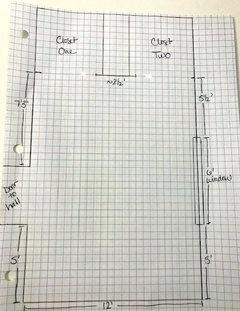
    The room is basically a rectangle, 12'x16' (not including closet depth). There is a large window on the wall adjacent to the closets, pretty much centered. The bed wall is adjacent to the window wall (we can look into closets when lying in bed). Door is opposite the window.


  • 7 years ago

    Oliviag ... thanks for the reply. Unfortunately there isn't anywhere to add a reach-in closet. We'd have to remodel the one closet to make it more functional and just use dressers to hold our other clothes. We don't have a lot (thank you, Marie Kondo! LOL) but I keep thinking about resale, and would other people need more clothes storage and be upset about losing the closet?

  • 7 years ago

    A realtor would have an answer to your original question, but show us a diagram of all the space involved. Someone may have a completely different idea.

    amykmi921 thanked chisue
  • 7 years ago
    Yes please post a plan with dimensions. There may be a way but without better information we can’t really give you an accurate answer.
    amykmi921 thanked thinkdesignlive
  • 7 years ago
    Since it shares a wall with the hall bath, can you take a couple of feet from the hall bath, thus creating two full baths?
    amykmi921 thanked grewa002
  • 7 years ago
    last modified: 7 years ago

    We have reached out to our realtor to get his opinion but he hasn't gotten back to us yet.


    Okay, I did a quick layout on graph paper. I hope this helps, and thanks for looking at it!


    Also, grewa002, that's a fantastic idea, however the hall bath is a decent size, but not wide enough to grab space from. That would've been a great solution if it was!

  • 7 years ago
    No picture
    amykmi921 thanked thinkdesignlive
  • 7 years ago
    last modified: 7 years ago

    Success!!


  • 7 years ago
    last modified: 7 years ago

    Adding a full 2nd bath and square footage pays off by not losing money. But your ambitions about gutting the house have already lost you a lot more money beyond that potential gain.

    https://www.remodeling.hw.net/cost-vs-value/2019/

  • 7 years ago

    GreenDesigns, we are not gutting the house and are not being overly ambitious. We are redoing the house, not moving walls (and definitely not adding walls). The floors had the original (nasty!) carpet on 1/2" plywood and had to have additional 1/4" plywood added to bring them to code. We have to redo the kitchen because the cupboards and layout were unusable. Other than that, it's aesthetics, unless we convert the bedroom closet to add the half bath.

  • 7 years ago

    Karenseb, thanks for your reply and the time you took to sketch out the design, it's very appreciated! That's actually a design we have been considering as an option, including the idea of using the Pax units. We made use of two of them in the third bedroom as it had no closet when we moved in, so we know how nice and functional they can be.


    Thank you again, and you've definitely given us food for thought. :-)

  • 7 years ago
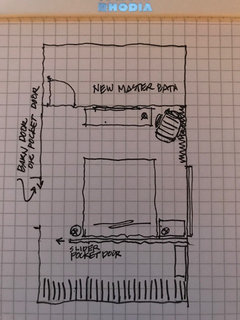
    You could do a walk in closet if you don’t mind a layout like this....to answer your original question - I do think it’s worth doing IF you do a full bath with a shower (not necessarily double sinks but if they fit then great). This would be great for resale assuming all other projects aren’t breaking the bank. Good luck!
    amykmi921 thanked thinkdesignlive
  • 7 years ago

    Ooh, now that's definitely a design we hadn't considered! That's a really interesting idea and we will definitely give that some serious thought! Thank you SO much for taking the time to help! :-)

  • 7 years ago
    A master bath includes at least a shower, sink and toilet, and most also include a tub. Two pieces do not make a master bath. Don’t lose a closet unless you can add a three-piece bathroom. Nowadays, 2 1/2 bathrooms is normal.
  • 7 years ago

    That seems like a good idea ThinkDesign. If you can start the edge of the wall at the end of the window, your inside closet space would be about 55 inches deep, giving you 32 inches of space in front of the clothes to walk in. 36 is preferable, but I think it would be okay.

    amykmi921 thanked Karenseb
  • 7 years ago
    could you include a drawing of the rooms adjoining the master? including the hall and any closets, and the original shared bath? just borrowing a foot here and there can make a big difference.
    you really only need 5.5 or 6 x 8 for a small, but functional, 3 pc master bath, with a shower, no tub.
  • 7 years ago

    I have a similar set up as you. Mine bath is 5 deep and 6 1/2 wide and we have a full bathroom. Yes, it is tiny, but it functions as you want a bathroom to function. I know you would have to steal a 1/2 foot from the closet, but I wouldn't go any smaller than 6 1/2 wide. A lot of people like a master bath. Personally I could care less if I have one or not. Our last house was a new build and I took the master bath out of the plan. If you are going to stay in the house for awhile I would put in a bath if you would like one. If you are planning to sell soon you would not re cope the cost.


    amykmi921 thanked functionthenlook
  • PRO
    7 years ago

    To answer your question about resale value, usually adding a bath often adds value to a home, but not always if proper requirements are missing.


    Extra bedrooms and bathrooms can increase your home's value, but not if they can't be legally labeled as such. In the real estate world, criteria for labeling bedrooms, for instance, might differ from what's legally required for sleeping quarters. If you're remodeling or renovating your home, knowing the minimum standards and permitting requirements is even more important to add value to your home, make it a safer place to live and ensure a smooth sale when the time comes.


    For example, bedroom to be considered a bedroom it must have certain criteria. Link for more info

    http://therealestateappraisalgroup.com/can-call-bedroom/


    Bathroom requirement link


    https://www.bhg.com/bathroom/remodeling/planning/bathroom-layout-guidelines-and-requirements/


    To get the true value of a remodel, call a local Realtor with access to the MLS or a real estate appraiser in your area.


    Before attempting any remodel always check the codes, requirements and revalue to avoid expensive mistakes or home value losses.

    amykmi921 thanked Business_Name_Placeholder
  • 7 years ago

    Thank you for the input, everyone. It's REALLY appreciated. You've given us a lot to think about, mostly affirming my thought that it's not worth losing the closet to gain just a powder bath. I'd love to have a full bath in the room if we could do it, but that would be a few years out, I think, if it looks like this will be the long-term home we expect it to be.


    Thank you all again for the sketches, photos and ideas!

  • 7 years ago


    amykmi921 thanked pink_peony
  • 7 years ago

    I've been giving a lot of thought to a wetroom. Check it out on houzz. It could be the solution you need.

  • 7 years ago
    last modified: 7 years ago

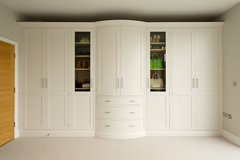
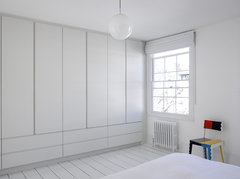
    Keeping the bed where it is and using both closets for a master bath, you could install the Pax units on the bathroom wall facing the bed. The door could be centered or over to one side with storage above.


    amykmi921 thanked tqtqtbw
  • 7 years ago

    I took a poll in the house (okay just the two of us) and we both say bathroom over closet. First, buyers want a master bath and they will take a half-bath over NO bath. If you live in a development where all the houses were built in the same era and none of them have a master bath, a half bath gives your house an advantage over other houses in the neighborhood. Second: The walk-in closet looks ample to us. Maybe a tiny closet (like the kind houses had pre-1980) would have made it a harder choice, since people also like storage, but I think it's plenty big enough.

    amykmi921 thanked violetsnapdragon
  • 7 years ago

    Thanks to everyone for the additional feedback and ideas! I think at this point we're going to hold off on the powder and just make the closets more functional, since we have a bath literally outside the bedroom door. I SO appreciate all the time folks took to sketch things out and post photos and everyone's opinions! They definitely helped us make up our minds.

  • 7 years ago

    Can you post a layout of the full floor with the master? Not just the master bedroom. There may be a way to reconfigure the other rooms nearby too.