Software
Houzz Logo Print
nathan_huffaker

Layout and Design for Kitchen

7 years ago
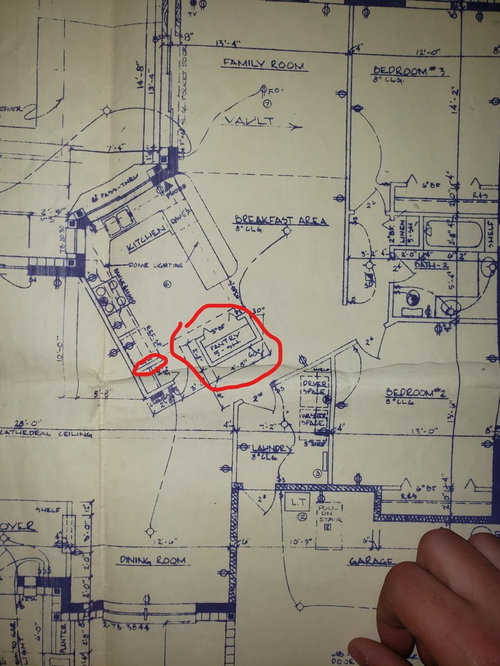
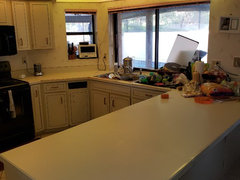
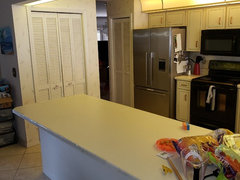
We are starting to remodel our house. I have a layout of the kitchen. Some things we would like to accomplish:


Open it up by removing closet pantries

Turn the peninsula into an island

Possible put wall oven with separate cooktop

Make refrigerator look built in


Just looking for some help, we are feeling a bit overwhelmed and have not been very impressed with the design people we sat down with.


The ceilings are 8 ft, we would like to do a crown molding and have the cabinets meet the ceiling that way.

I thought it may make send to open the pantry on the left hand side and put a wall oven/microwave combo there. Then the built in refrigerator look next, we have a counter depth that we could box in with a 24in depth upper cabinet. The cooktop should probably stay where it is, since we have ventilation there already... Then move the dishwasher next to the sink and make the peninsula an island.


Any thoughts are appreciated. I will get some pics of the kitchen up, ASAP.

Comments (15)

  • 7 years ago


  • 7 years ago


  • PRO
    7 years ago

    I have to say those are the craziest soffits I have ever seen! In a wierd way I really like them!

    The first question I have :

    Is part of that larger pantry closet load bearing?? You have a header carrying across above your peninsula which makes me suspicious...

    Next - are you sure you want to see what will be there with the larger pantry and walls removed? You will lose the "hallway" that creates. Not that there is anything wrong with that - just something your should consider.

    Can you afford to lose the storage of that large pantry? Maybe you can reduce the size , remove all the wall except for the back wall and place cabinets on it - either tall 12" deep or make that area a coffee/bev bar...

    Tall cabinets on right

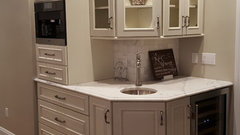
    Corner bev bar

    Or you may want to put the ref over there on the left with a cabinet base and upper on the right to give yourself more room for the wall oven / cooktop run.

    Also I would center the sink on the window and do a beautiful deep island!

    This could look great - just don't try to fight the unique angles created by the position of this kitchen in the house...

  • 7 years ago
    last modified: 7 years ago

    Thanks Debbi. We are waiting on a structural engineer to tell us whether load bearing. Believe it or not, looking in the attic, it does not appear so. It seems the headers are to frame the soffit lighting. I didn't get a full shot of behind the pantry, but the header ends there.

    We are definitely concerned about losing the storage space of the pantry. However, the idea was to put shelving in the laundry room, which is right behind the pantry for dry goods storage.

    I think we decided we wanted the pantry gone to get rid of that hallway. Oftentimes we enter from the garage/laundry room, and it feels like a dead end hitting the pantry. It would feel more airy to open was the thought.

    I do like the idea of tall cabinets with a bev bar if we cannot remove the pantry due to structural concerns...It could be a great place to gain storage.

    I initially suggested a rather deep island, but my wife was resistant, she thought it would be difficult to clean? Reaching across.

    I liked the idea of placing the microwave and oven in the island, in base cabinets, and using the extra space next to the fridge to place pull out pantry/cabinet pantry space.

  • 7 years ago

    Also, I cut a hole in the soffit that appears to be a header, there is no beam there. It is simply a 2x4 frame to hold drywall.

  • 7 years ago

    I like your ideas. If you can remove the whole pantry area it would really open the kitchen, especially when entering, and be better use of the hall space. I would make the island the same width as your peninsula though, so it doesn't encroach on your eating area and walkway. You will find with new cabinets, especially deep drawers instead of cupboards, you can fit in a lot more and may not miss the pantry space. I would center the sink on the window. You will still have room for the dishwasher to the right since the cupboards will extend further right. Make sure you don't mind having the microwave down that low if you move it to the island. You could also build it in the the cabinets on one side of the stove. Try a few more local designers/contractors until you find someone you connect with.

  • 7 years ago

    What about making the island deeper if we are not concerned with losing the breakfast area? We already have formal dining area, and thought maybe we could put chairs at the end of the island as a breakfast area?

  • 7 years ago

    Oh, and I definitely agree with centering the sink!

  • 7 years ago
    last modified: 7 years ago

    Dimesions are a bit tricky to figure on diagram; but if you give yourself 48” aisles, you should be able to go deeper on the island within the same kitchen footprint.

    The issue becomes how far can one reach when wiping a counter...I would not go deeper than that. Allow at least 15”-18” seating overhang for comfortable counter seating. My island top is 44” deep, and I easily reach past the middle of the island with a 15” overhang.

  • 7 years ago

    Celldesign has such a great point about the microwave being low in the island. Since :everyone was doing it, we moved our micro and I hate having to bend. A few times it has even been a spill hazard. But more than anything, now it just seems it was an impractical decision!


  • PRO
    7 years ago

    Make sure the design people you sit down with are not the cabinets sales people but real kitchens designers.

  • 7 years ago

    You can regain the storage space by putting floor to ceiling, 12" to 15" deep cabinets along the right side wall of the breakfast area. You will still have room for a big island with eating area and visually it will make the kitchen feel more spacious.

  • 7 years ago

    We like the idea of putting a breakfast bar/dry bar wine fridge along that wall, we could also include a wide pantry cabinet. Do you think this would flow well with the room?

  • 7 years ago

    Yes. By taking down the soffit/header, extending the island into the larger space, and having matching cabinets on that wall you will create a single unified area instead of the 2 smaller rooms.