Software
Houzz Logo Print
anyainsocal

Master bathroom remodel

7 years ago
last modified: 7 years ago
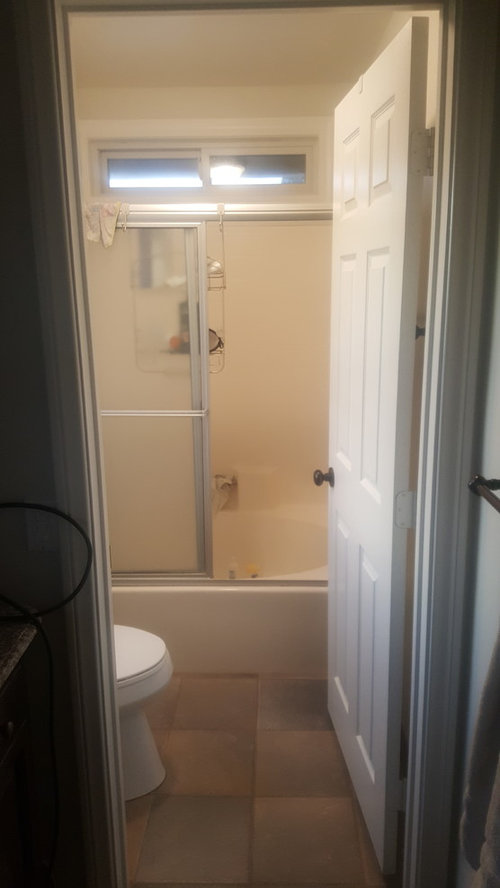
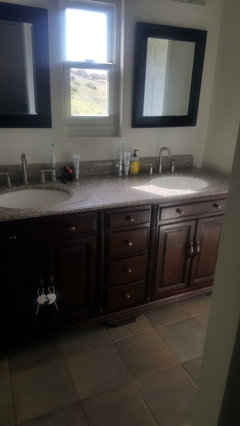
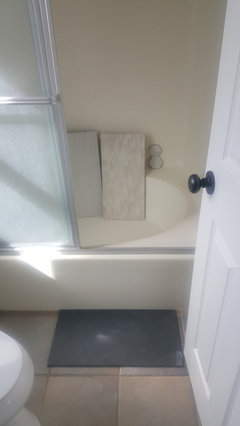
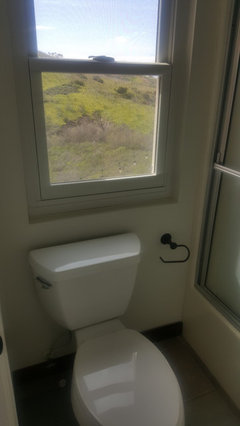
Iam planning the remodel of my very small Master bathroom and would love some design input. :) I have double sinks in the front part and then toilet and shower are separated with a door. The bath is literally just the width of the standard bathtub. I added a pic of the outdated situation.

So far here are my ideas:

  1. Rip out cheap old tub insert and change into walk in shower with glass doors
  2. Door has to come out since there is not enough room for any swinging doors so thinking of going with sliding glass doors and replacing room door with barn door.
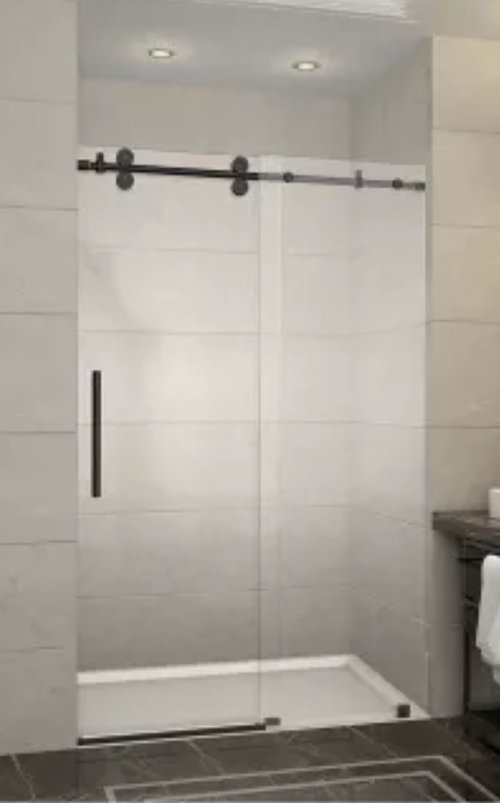
  3. For the glass sliding doors I like the Ove series.For the shower floor we are thinking about using the Ove acrylic base. I feel like it will be much easier to clean.
  4. Hardware and faucets....black or chrome? I guess it depends on which tile I want. Also my handyman mentioned dark would show all the limestone and hard water residue. Is there a brand that works well for dark hardware even with hard water or does this turn into a nightmare? I don't have a softener system.
  5. For the tile...Iam debating between doing a beachy, seaglassy feature wall and white sides (subway) like the idea pic attached....
    or 5b) Stay safer with a porcelain marble look for the main shower wall (hexa or subway or big planks?) and white tile walls?
    or 5c) Use the tile I picked out today as a sample at the tile store with a geometric kind of texture (see pic). Iam wondering whether it looks too beige and I should stay white white? It might work really well with dark hardware though?
  6. For the floor the store designer recommended the porcelain slate look tile in pic. I love the slate look but wonder whether this bathroom is too small for it and I should stay light all together?
  7. For the cabinets Iam thinking either a whitewashed oak or a driftwood look?
  8. I think I should add lights in the shower...there currently is only one of those old boob lights.

Which general style should I focus on?


Beachy coastal
Geometric modern
classic marble look

Comments (9)

  • 7 years ago
    You could remove the door to the shower/tub alcove to make the room feel larger if there is no plumbing in the wall with the door. Don’t use a barn door between the two spaces. An open room will look and feel airier. A good exhaust fan is necessary in any bathroom. A small but well-planned master bath is better than a small divided master bath. A standard wall-mounted shower head is better than a rain shower head for normal showering. I also like a hand-held wand on an adjustable vertical bar: it’s helpful for rinsing out the corners and shampooing.
  • 7 years ago

    I appreciate the input! I would agree with both of you that opening the wall by the door frame would be best however it is the only door to the bathroom. The vanity is in an open area accessible from the masterbedroom. See picture. I first contemplated a barn door between master and bathroom and then take the wall in bathroom out. A full door wouldn't work since there are only closet doors next to the opening to master bed..no door frame possible due to lack of wall. Iam also attaching a pic with the geotile in current shower.

  • 7 years ago
    I should clarify that Iam redoing the vanities also since they don't fit into my coastal modern design at all.
  • 7 years ago

    I'm sure you've thought of this. But could you put a door between the bedroom and the vanity area?

  • PRO
    7 years ago

    Lots of details and decisions, but it's great that you are picking a general style to use as a guideline. We voted for geometric modern, which works well for small bathrooms. We actually wrote an article on this that discusses some of the tile choices you mentioned. https://www.homedecoraz.com/blog/these-tiles-are-great-for-small-bathrooms-n86

    Good luck!

  • 7 years ago

    We are dealing with the same thing. Our MBR is open to the vanity area and then we have a smaller room off to the right with the commode and tub/shower. and closet to the left. We've thought about a pocket door to close off the vanity area and then remove the door to the commode/shower... but then we have a lot of elec to move if we do that. It's a problem...


    As to the style, look at your house. Do you live in a coastal area? or Florida? or on a lake? If not, then I would veer away from that. If the rest of your house is more transitional or traditional I would go with #3. If it is ultra modern, then #2. You can always use some beachy accessories.

  • 7 years ago
    Yes, it is a difficult door situation. Since the opening to the vanity area has a mirror sliding door on its left side there is no way to add a doorframe there without taking apart the whole closet situation. I guess a barn door or pocket door could maybe work but either one would close against the sliding mirror doors of the closet...it all seems flimsy.

    We are in coastal Southern California so I guess the coastal modern could work. While I really like the slate look tile for the floor Iam worried it is too dark for as small of a master bath as it is. Should I stay light with the floor tile or would a dark accent be better since all shower tile will be light?
  • 7 years ago
    Ok...decided to put barndoor in where the opening to the vanities is by building door frame and separating the closet into bathroom area and bedroom. Then take door off of the frame to bathroom instead of barn door there.

    Next I will have to make a decision regarding the wall in glass shower enclosure. Is the special waterguard treatment that some shower doors come with worth it? Does it really make cleaning easier?
Sponsored
Hope Restoration & General Contracting
Average rating: 4.7 out of 5 stars35 Reviews
Columbus Design-Build, Kitchen & Bath Remodeling, Historic Renovations