Software
Houzz Logo Print
nmk5072

More Ikea help - gaps between base cabinets

7 years ago

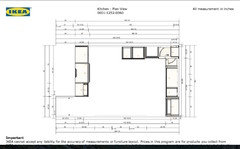
I just remeasured to make sure that my sink cabinet was centered under our kitchen window.... and it of course wasn't. Now, I do not have room for the 47 inch base corner cabinet and have to use the 38. That leaves me with a 4 inch gap between my corner and my sink. I can not move the sink or decrease in size. Is that too large for a filler piece? What I was thinking was doing: corner cabinet, a 4 inch filler, 36 inch sink, 4 inch filler, 15 inch cabinet, 2.5 filler, stove, 2.5 filler. Is that too many filler pieces? I was hoping that adding a filler piece on either side of the sink would make it less noticeable because it was symmetrical. Alternatively, I could do: corner piece, 4 inch filler, sink, 18inch cabinet, 3 inch filler, stove; 3 in filler. Which would look better? We are doing bodbyn doors. The idea of open shelves or anything like that with 3 young kids is not appealing. Any suggestions would be appreciated!

Comments (60)

  • 7 years ago


  • 7 years ago
    last modified: 7 years ago

    I would void the corner and use all drawer stacks. It is going to save you $ since no corner cab; and I think provide better/efficient used storage space.

    Kind of challenging with no cab dimensions or labels for those who do not use Ikea software...where is the dishwasher and where is the stove? If the dishwasher is not on the sink run, you need to rethink this design.

    Consider moving the stove down the non-window wall with at least a 15-18” cab on the end. Put a large base cab between the stove and the corner to get more prep space where you need it...between oven and sink.

    I would prefer my sink next to the dishwasher so I would center the sink with the outside edge of the window followed by a dishwasher on the end. Put one large cab betwen sink and corner or a trash can drawer next to the sink and another cab to the corner.

    Again, no cab dimensions so layout ideas are a guesstimate....

  • 7 years ago
    last modified: 7 years ago

    How about a pull-out on either side of the sink, you can config them to store spices or oils/vinegar bottles. Rev-a-shelf has a 3" that you would need to shim 1/2" on either side to screw to the adjacent cabs, but you could do a contrasting trim as the face so that it doesn't have to "match" Ikea's standard fill pieces. link to the 3" pull-out: https://www.woodworkerexpress.com/rev-a-shelf-432-bf-3c-24-base-cabinet-fillers.html

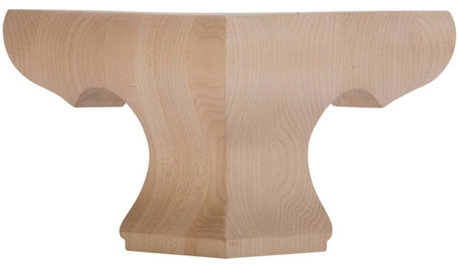
    Not sure what you're style is but there are fluted, carved, 1/2 turned-post style, flat trim pieces you can find at any building supply, and then paint/stain/or veneer to suit your needs. Then I'd leave the fill by the stove. Also, you might be able to bump to a wider stove I can't tell but it looks like you have a 36" space, you might be able to go to a 42" good luck and I hope you find a good solution!

  • 7 years ago

    Did I put the wrong layout up? How do I get the "correct" dimensions up? It's a little blurry and hard to see, not sure why. The dishwasher is on the wall at the top of the picture, and the stove is in the lower right hand corner. The dishwasher can't fit unless we move our stove. I considered having a cooktop on the peninsula, but with three small kids who love nothing more than climbing, that wouldn't be a very smart option for us. The kitchen didn't even have a dishwasher when we moved in, and in the new design it is in the same spot as it currently is. No, it's not ideal, but it works. I'm not sure how to get more specific dimensions in the picture either.

  • 7 years ago
    last modified: 7 years ago

    ...and the sink is....largest cabinet or one next to dw? Peninsula....where is that? Do you think you could print a copy of this, do some labeling, take a picture, and then post?

    You need landing space on both sides of a cooktop.

    Since you are going to the expense of putting in new cabs, you do not want a “it works” layout....you want a “best” one. There is help here, but we (at least I do) need some clearer info.


  • 7 years ago

    Email yourself the link, and post it here. That way we can open it, and work directly from that.

  • 7 years ago
    Yes the sink is 36 inches. In the layout I uploaded I have the 38in corner piece, 4 inch filler, 36inch sink, 18in cabinet, filler, stove, filler.
  • 7 years ago
    last modified: 7 years ago

    Layout

    Let me know if I did this right!

  • 7 years ago
    last modified: 7 years ago

    Why cann’t you shift the sink. The plumbing has to be completely disconnected to put in new cabs?

  • 7 years ago

    I want it to be centered to the window. It will drive me INSANE to not have it centered. In the layout the windows probably aren't exactly right, but I know that there needs to be 60 inches to the left and 72 inches to the right to have my sink centered.

  • 7 years ago
    is it possible for you to switch where the dw and range are?

    you could have a 47" corner cabinet, the range and a 24" cabinet.

    on the other side, you could have a 15" cabinet, the sink, the dw, and then a cabinet next to to the dw?
  • 7 years ago

    Can not switch DW and range, that wall is actually open so we'll have a peninsula there with stools. My kids are climbers. It'd be dangerous to have the stove there. For reference if you can't get into the ikea layout I posted, the Peninsula is the top of the picture. There will be two drawer cabinets, my dishwasher, and then a corner. I have a few inches on either side of my stove, it is in the same position now. The original owners had a cooktop in the same location. I honestly don't have anywhere else I can safely move the stove to. I know this kitchen layout is not perfect, there were a ton of obstacles even getting to this point. The kitchen has a lot of low windows and is set up a bit strange. We have all of the appliances in the same positions as in the plan, and we are happy with the functionality of it.

  • 7 years ago

    Do not design around children - they will only be "little" for a blink of an eye and will be out of high school before you can turn around.

  • 7 years ago
    last modified: 7 years ago

    Would dropping the sink cabinet down to 30" from 36" help? (sorry, I am spatially impaired when it comes to looking at layouts.) 36" is a lot of sink cabinet (not the best use of space IMO) and sink -- unless you are doing a lot of processing in the sink and really need a big space for that (or plan on giving your dog baths in it)-- I have been amazed to find that my 28" single bowl is every bit as roomy as I need. And I do can and make preserves.

    ETA: I was just looking at Ikea's sinks and didn't love their designs. Be sure to shop around!

  • 7 years ago
    last modified: 7 years ago

    Why is there a 3" filler between the range and the narrow cab next to it? I understand you do need a filler between the range and the wall. But between the range and a cab? What's the reason? Eliminating a possibly unnecessary filler, would give you 3 extra inches to play with.

    I've planned an Ikea kitchen myself and hubs and I built it in. I don't have a single filler other than where a cabinet run ends on a wall. No uppers there and all drawer base cab, so all I needed was a 1" filler. Another advantage of drawers over doors.

    Despite what Debbie-Downer says above, even with the limited Ikea cab sizes, it's good planning that can make that possible.

  • PRO
    7 years ago

    I have been doing Ikea kitchens for a very long time and have rarely been forced to hack to make them work. It takes a lot of planning to get them right and witout an actual detailed floor plan there is no way of knowing what could have been done.

  • PRO
    7 years ago

    Ikea link did not work. just tried

  • PRO
    7 years ago

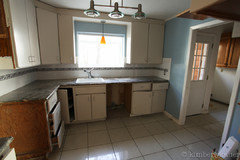
    Please post some photos of existing space so Houzzers can be more objective.

    Also, an accurate floorplan of existing.


    Maybe try printing your IKEA plan writing notes on paper, then scan or take a photo, then post here.


  • 7 years ago
    Annoyed my link didn’t work, sorry! We bought a MAC a few years ago and I’m still not even close to proficient.


    First, the sink cabinet I could in theory take it down, but I’d probably be left with gaps in other spaces. I didn’t like any of the IKEA sinks, and a lot of the reviews were complaining about size. I did find a 30 inch sink that I will not be able to install into a 30 inch cabinet. I know it seems huge, but that is incredibly attractive to me. My dishes pile up fast everyday, and without extra sink space it is so hard to maneuver anything even to rinse before putting into the dishwasher. My large pots and pans are especially difficult for me in a smaller sink. I went from a big sink to a small sink in our move, and it’s one of the things I’m looking forward to most.


    Next, I’m going to eliminate that gap beside the range. It was only there because I didn’t want the gap between the stove and the wall to be as large. I could fit a 21 inch cabinet beside my stove and accomplish this, but I do not like that the 21 inch is a door and not drawers. It’s not as functional for me. The gap between the stove and the wall will always be useless because we have a cast iron baseboard heater that would prevent any door or drawer from opening.

    I’ll try to get my IKEA plan up again, I’m not sure why the link wouldn’t have worked; I tried it several times after I logged out and I still got to my plans. Is the IKEA plan the detailed floor plan you are referring to? Do you need more details than that? Sorry, this is all new for me.


    On the bright side I do think that in my plans I have eliminated all but two of my fillers. One is after the corner and one is between my range and wall.


    Appreciate all the help.
  • 7 years ago

    Kitchen layout


    If this doesn't work I'm about ready to give up!

  • 7 years ago
    last modified: 7 years ago

    Your link works perfectly fine.

    That's how I saw your 3" filler.

    Alas, I don't have the time to play with your plan during the week...


    Hope Hillside House and others will take a jab at it for your!

  • 7 years ago
    Ok, thank you. I thought I was doing something wrong. Tried posting it in the original post but kept getting an error when I tried to edit.
  • 7 years ago

    I am just finishing up a new Ikea kitchen myself. Kraus makes a 28" sink that fits a 30" Ikea cabinet. Highly recommend.

  • 7 years ago
    last modified: 7 years ago

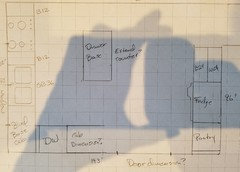
    A floor plan is a measured diagram of the space (not the proposed cabs) with easy to read labels and measurements. Show where the heater is too.

    Include another diagram of the house layout...does not need measurements to help see traffic patterns.

    Both can be hand drawn. I honestly thing you can get a better functioning layout, but we need the info on the two requested diagrams to give the help you should have.

  • 7 years ago

    nmk

    Please read Buehl's ["New To Kitchens" [(https://www.houzz.com/discussions/new-to-kitchens-read-me-first-dsvw-vd~5500754?n=440) thread. Soo informative and helpful!

    Good luck with your project!

  • 7 years ago
    Another vote to void the corner. Drawers > lazy susan, especially if you plan to store pots/pans there. I have the ikea corner cab and it’s fine for maybe one or two, but not *all* of them. FWIW, my sink isn’t centered either and I could care less. There are many ways to trick the eye into thinking the window and sink line up.
  • PRO
    7 years ago

    I'm going to pull a Sophie: You need a professional designer, someone with experience in laying out kitchens. That's a really bad place for the range, it needs countertop space on both sides. If I was a buyer and walked into that kitchen and saw that range, I'd turn around and walk out. The expense you went to to update the kitchen would be completely wasted on most buyers, too.

  • 7 years ago
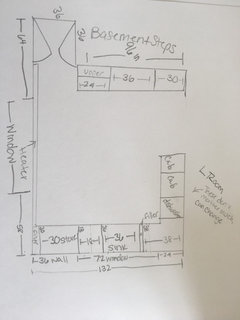
    We just have so many limitations because of our huge windows and awkward doors. I’m trying to get my kitchen to actually function without too much of an overhaul right now... it’s just not in the budget. If anyone can come up with a better layout, I’d be more than happy to look at it. Having the range on the wall that will be open to the living room is the only thing that is not an option. On that wall will be a peninsula that extends 15 inches or so into the LR and I’ll be having stools for extra seating as this is an eat in kitchen. The windows on the rear wall with the heater are significantly lower than the counters would be, and if we would run cabinets on that wall it would be a tight fit to the basement or the outside door. Let me know if this drawing is helpful.
  • 7 years ago

    What is the measurement of the basement wall to the sink wall?

  • 7 years ago
    last modified: 7 years ago

    That wall is 193.5 where the opening to the living room is.


    It is 229.5 on the wall with the windows.

  • 7 years ago

    Hire a Kitchen Designer. You’re digging yourself into an unwinnable hole.

  • 7 years ago

    With that kind of space, is there a reason you have not considered a plan with an island?

  • 7 years ago

    I’m planning on taking a look tomorrow, so thanks for the link!

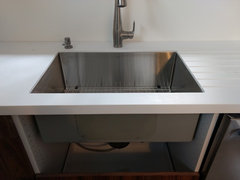
    What kind of sink are you planning? I did a 30” Fireclay farmhouse in a 30” sink base in my last house, so it’s definitely possible.

    I agree with rantontoo... an island (making a galley kitchen) might be a better idea. Can I ask what your budget is? And are you doing DIY, or do you need to account for labor? If DIY, what is your skill set? (Apologies if you’ve posted this info elsewhere.)

  • 7 years ago
    last modified: 7 years ago

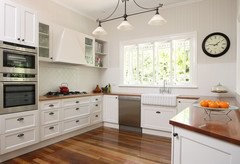
    So you coukd not live with something like this as long as the sink was centered to something about the 72” window?


  • 7 years ago
    Sadly we don’t have a dining room so I can’t have an island. I put a huge one in at our old house, and I loved it. I’m settling for a peninsula. We’re putting a circular table in soon, we have a rectangular one and it is just annoying. For materials I want to keep it at about 10-15k. DH has plenty of experience, so we will be doing the work ourselves. This isn’t our first rodeo... I have a sink picked that is 30inches.

    I don’t completely dislike the uncentered sink in that picture, I just don’t know if it’ll even solve the problem. I might just end up needing a filler piece on the other side.
  • 7 years ago
    last modified: 7 years ago

    I second the suggestion to void the corner - especially since that space can be easily accessed from the other side of the peninsula. I don't know what sizes one can get in Ikea - 3" increments? I would do the window wall like this:

    24" cabinet open on peninsula side
    3" filler (so drawers can be opened)
    15" drawer stack (or trash pullout)
    30" sink base (not perfectly centered, but close enough I don't think you'd notice)
    24" drawer stack
    30" range
    9" cabinet (great for cookie sheets)

    This does put the DW on the adjacent leg, but I have this in my kitchen, and it honestly isn't as bad as many folks here would make it out to be. Instead of nmk's sketch with the DW next to the corner, however, I would add a 24" drawer stack between DW and corner (with a 3" filler, so drawers can open), so one can open the trash and DW at the same time.

    One could put the DW between sink and stove, but that is less functional all around - it reduces storage near the stove, forces you to prep over the DW, and puts the DW further from dish storage.

  • 7 years ago
    i think you have room for a small island or work station, which could make kitchen life immeasurably better. even a moveable workstation, at counter height. I love ikea kitchens. snd i don't think you've had the help you need, yet.
  • 7 years ago
    wheres where's your fridge?
  • 7 years ago
    My fridge is the 36 inch space along the wall by the basement steps. It used to be where we currently have the stove and it was awful. We recently moved it and I actually really like where my appliances are. The dishwasher hasn’t bothered me at all not being in line with the sink. I’ve had it both ways now, and honestly doing dishes sucks no matter where the dishwasher is. I do really like the idea of two drawers in the corner instead of the corner cabinet. Especially since I think that it means I could put a 24 inch cabinet opening into my living room in the void... unless I did the math completely wrong (possible before my kids are in bed). Going to add that to the design tonight and see what I can do.
  • PRO
    7 years ago

    I threw together a pencil drawing and I'm trying to upload it, but here's the sequence:

    Sink wall from right: blind base corner 36-38" / sink base 36" / base 12" / range / base 12"

    Dishwasher wall: base cabinet ?" / dishwasher 24" / filler -/+3"

    Fridge wall: filler 3" / deep refrigerator cabinet 36" / base cabinet 24"


    There's room for a island at lease 42" long facing the sink. I'm not sure from the layout where the door starts on the long wall. Make as many cabinets as possible drawer base cabinets and you can put a carousel in the blind base.

  • 7 years ago

    Slightly off topic, but with modern dishwashers and detergents there is no need to rinse the dishes before putting into the dishwasher (according to the manufacturers, they will clean better if the dishes are not rinsed! It is a chemical thing!) Scrape only.

    Saves us some work and clutter!

  • PRO
    7 years ago

    That's true of newer machines, but we run the dishwasher every three days and the last stuff to go in gets clean but anything that sits more than a day, does not. Of course, I could be cooking for a whole family and running the dishwasher twice a day like I used to but I think I'll take the chore of rinsing my dishes before that!

  • PRO
    7 years ago

    Sorry, this is a primitive way to do that, but here are my thoughts:


  • 7 years ago
    last modified: 7 years ago

    If I only have 12 inches between the sink and the range, I would have to have a vent hood that partially covers one of my windows. My stove would also partially cover one of the windows. The biggest gap I can have between my wall and my range is about 8 inches. Only 5.75 of that would be usable space because of the heater. That design is really close to working, just a few inches off.


    I've given my dishwasher the benefit of the doubt and put scraped dishes in. It let me down pretty hard. We just have a cheap one right now, though, because our house didn't even have a dishwasher when we first moved in and I didn't want to buy a nice one until we upgraded all of the appliances.

  • PRO
    7 years ago
    last modified: 7 years ago

    What about moving the range to the peninsula and getting a chimney hood over it? Either way, if you've got a range that close to the window, you're always going to be cleaning the casing and the glass.

  • 7 years ago

    It's just too dangerous there with my kids since there's going to be a stool on the other side of the peninsula. That was one of the original design ideas I was thinking of but it just won't be safe in my house. We've had the stove in that spot now for 3 months and nothing is dirty at all somehow. We cook all of our meals so I'm not sure how it still looks completely fine... and both the window and the casing are only about 9 months old.

  • PRO
    7 years ago

    Take the space you've got between the range and the wall and have someone build a cabinet to fit and then put IKEA doors/drawers in it. It's a small space and something like a slim cabinet you can put trays and cookie sheets in might work well.


  • 7 years ago
    last modified: 7 years ago

    I was thinking about that suggestion. At 96” it would have generous space for cooking, and you could incorporate a trash drawer with large pot/pan drawers for storage. I might toy with the idea of putting in a small penninsula to direct traffic away from the cooking zone. I would shorten the other peninsula a bit then.

    Another thought I had was to put the fridge on the long window wall with a modern rendition of an appliance garage in the corner; however, 24”+36”=60”....you have 58”. You could do a corner L-shape with reach-in pantries that drop back to 15”-18” deep....might look like a hole???

    I also saw this which is something I would never consider in 99% of situatilons. However, your space is one of the most challenging that I have seen posted here in a long time! There is just no wall space where you need it! Have you considered repacing one of those long windows with something smaller/shorter?

  • 7 years ago
    last modified: 7 years ago

    I deleted my comment, toyed around with it in IKEA's website and realized that if I moved the stove to the fridge wall I'd have to get rid of my lower cabinet and add 2 12's.... Not nearly as functional. There would be a plus to being able to see into the living room, but the negative is that I would always be in the way when I'm cooking. Our fridge can't go into the corner because of our heater, even beside the window is out because of that. I think I'm just going to be stuck with some filler pieces. At the end of the day, it'll be 1000x more functional than it is now.

    I do think that I'm going to move the microwave beside the fridge, and put a nice hood over my range. Will just have to adjust the height of my cabinets on the basement wall.

    ETA: Weird question... if I use 20 inch cabinets above the microwave, can I line up the bottom of that cabinet with the bottom of the fridge cabinet and have them at different heights? I can't find a taller fridge cabinet.... is there one?


    Kitchen with hood

  • PRO
    7 years ago
    last modified: 7 years ago

    For the corner of peninsula, turn a cabinet backwards in corner to access from seating side

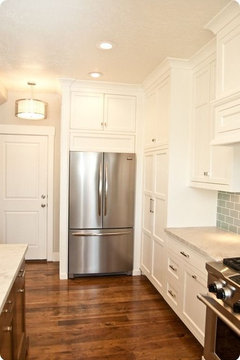
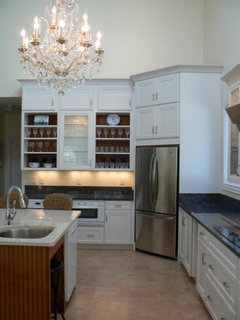
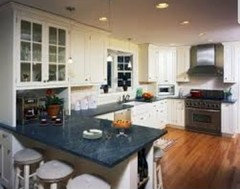
    Pictures below show on back side of peninsula has the cabinet against wall accessible from opposite side of kitchen. It can be extra storage for things not used as often. Better than losing the corner storage.