

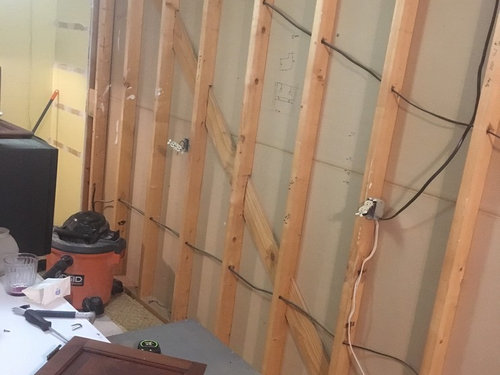
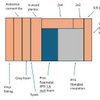
Removing parts of shear (interior) wall.
7 years ago
Sort by:Oldest
Comments (4)

Related Stories
MODERN HOMESHouzz Tour: 800-Year-Old Walls, Modern Interiors in Provence
Old architecture and new additions mix beautifully in a luxurious renovated vacation home
Full Story
DECORATING GUIDESFrom the Pros: How to Paint Interior Walls
A slapdash approach can lower a room's entire look, so open your eyes to this wise advice before you open a single paint can
Full Story
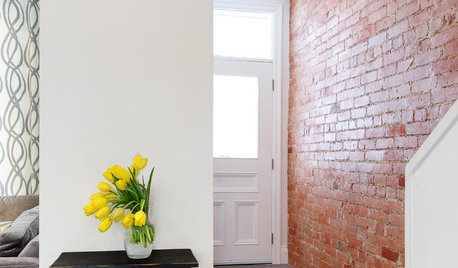
BRICKHow to Make an Interior Brick Wall Work
Learn how to preserve, paint, clean and style a brick wall to fit your design scheme
Full Story
DOORSKnow Your House: Interior Door Parts and Styles
Learn all the possibilities for your doors, and you may never default to the standard six-panel again
Full Story
REMODELING GUIDES11 Reasons to Love Wall-to-Wall Carpeting Again
Is it time to kick the hard stuff? Your feet, wallet and downstairs neighbors may be nodding
Full Story
MORE ROOMSMedia Wall Hides the Television in Plain Sight
Award-winning media wall makes TV screen part of the design, hides the wires away
Full Story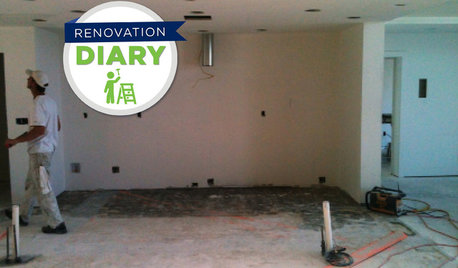
REMODELING GUIDESRanch House Remodel: Installing the Interior Finishes
Renovation Diary, Part 5: Check in on a Florida remodel as the bamboo flooring is laid, the bathroom tiles are set and more
Full Story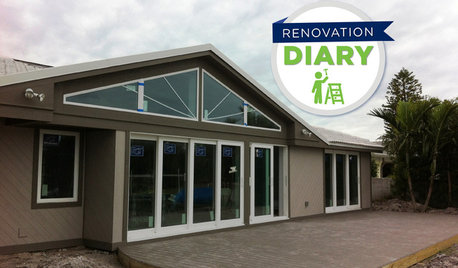
REMODELING GUIDESPlan Your Home Remodel: The Interior Renovation Phase
Renovation Diary, Part 4: Peek in as the team opens a '70s ranch home to a water view, experiments with paint and chooses tile
Full Story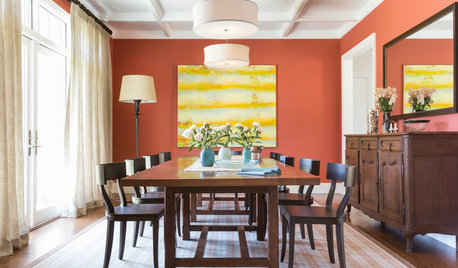
PAINTINGHow to Hire a Painter to Do Your Interiors
Here’s what to know about hiring a painting contractor and what to expect during the job
Full Story
houssaon
Rob ShollenbergerOriginal Author
Related Professionals
Dothan Home Remodeling · Saint George Home Remodeling · Williamsburg General Contractors · Champaign General Contractors · Temecula General Contractors · Honolulu Bathroom Remodelers · West Palm Beach Home Remodeling · Panama City Kitchen Remodelers · Bridgeport Kitchen Remodelers · Olympia Kitchen Remodelers · Indianapolis Interior Designers & Decorators · New London Interior Designers & Decorators · Providence Architects & Building Designers · Merced Architects & Building Designers · Stockton Kitchen & Bathroom DesignersBri Bosh
User