Software
Houzz Logo Print
sunni12

Advice on small kitchen design please

7 years ago
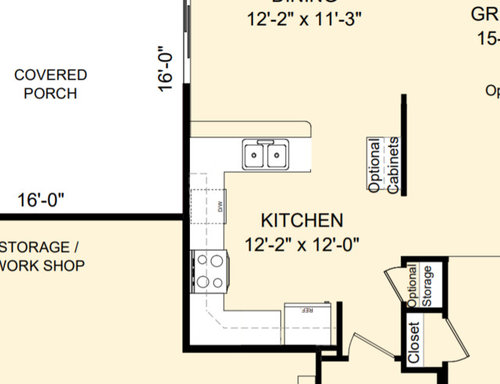
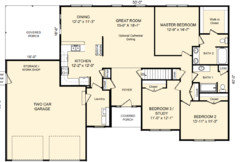
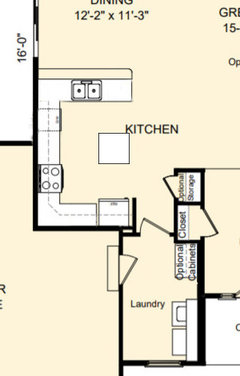
We are looking at house plans to build this summer. Attached is a plan under consideration. The kitchen is small and we would like to maximize storage, prep space and add an island, if possible. We do plan to use the "optional storage" next to the closet for a pantry. We thought we would eliminate the wall that has "optional cabinets", it's not load bearing and would leave that area open to the great room. Is there any way an island would fit and be usable? TIA for any advice!


Comments (29)

  • 7 years ago
    last modified: 7 years ago

    Can you post the whole floor plan?

    sunni12 thanked rantontoo
  • 7 years ago

    Keep the "optional cabinets" and make that your "island"....you will need all the storage you can manage in your kitchen.

  • PRO
    7 years ago

    Most likely that wall is a load bearing wall. Take a picture of the entire plan.

  • 7 years ago
    last modified: 7 years ago

    In a small house and small kitchen, I think you should have either an island or a peninsula. You have a peninsula. Either remove it and replace with an island, or start looking for a different plan.

    What function are you looking for, from an island? You already have seating at the peninsula.

  • 7 years ago
    last modified: 7 years ago

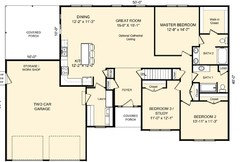
    Thanks for the advice. Yes it's a small house/kitchen. We're an older couple of 2 and downsizing, easier to manage and need one story for health reasons. The builder said the wall near the kitchen isn't load bearing. Here's the entire plan:


  • 7 years ago
    Don't put an island in between the sink and fridge, it will ruin your work triangle. If you must have an island, get rid of the peninsula and put the sink in the island. If you can't get rid of the peninsula, get a butcherblock on wheels so it can be moved out of the way easily.
  • 7 years ago
    last modified: 7 years ago

    If it were me, The only thing I might change would be to make the laundry room door open to the foyer not the kitchen and then extend the cabinets along that south wall If that’s possible. groceries from the car may be slightly more difficult but I’d prefer the kitchen storage and counters. Also I like a little privacy in the kitchen personally. if you are into the open floor plan maybe closing that wall could give you a north facing island opportunity

  • 7 years ago
    last modified: 7 years ago

    I love your houseplan. That’s not a small kitchen, really. I would get rid of the “optional cabinets” and enlarge the “optional storage” area by widening it. I would go with a counter depth fridge, remove the wall on the left of the fridge, and opt instead for a cabinet panel. I would hang a full row of uppers in the laundry room, and add a full row of narrow base cabinets left of the washer. Unless you are untidy, I would have no door on the laundry room. I would consider swapping the top loaders for front loaders, and run the countertop over the washer and dryer, too, for rarely used countertop appliances or maybe a Breville oven for holiday cooking if you have crowds. In the bar base cabinets, I would have doors on both sides, especially in that corner. In the corner left of the range, I’d do a super susan. Once I’d lived in the house a while, I might add a rolling kitchen cart if I felt the flow would work. Perhaps these ideas will be of help. Congrats on your new home.

  • 7 years ago

    You didn’t ask specifically about this but I might also consider a door to the master closet from the bedroom rather than Bath. It looks to me like you have enough wall space to do that. That’s just a personal preference of mine. Looks like a nice house. Good luck

  • PRO
    7 years ago

    Are you set on this plan?

    Do you have a building site? What size? which direction will the house face?

    Is the large rear porch important to you?

    Consider the location of the laundry -- how far it is from the bedrooms.

    The kitchen as is, is not very functional.

  • 7 years ago

    MizLizzie, several good suggestions! doors on both sides of the peninsula base cabinets would give access to that hard to reach corner, uppers and lowers in the laundry can be used for large cookware for when we have guests but don't use otherwise, and the super susan.


    roccouple, good idea to move the door to the walk in closet to the bedroom instead of the bath. thanks!


    We're changing the bathtub in the master bath to walk in shower, the other bath will have a soaking tub, adding windows to both bathrooms,. The rear of the home backs up to a golf course so it will be mostly peaceful with good views. We thought about not having a coat closet in the foyer and making that area part of the kitchen pantry, but that decision is still up in the air.

  • 7 years ago

    PPF, thanks for your comments... we have made an offer on a lot and our offer has been accepted, waiting to get under contract and close. The house faces SSW,, lot size is just under half an acre of flat land. We don't want a larger lot due to upkeep, love working in the yard but not getting any younger and my husband is very ill with kidney failure. Good point about the laundry not being close to the bedrooms, but may use a suggestion above to store kitchen items that aren't often used .

  • 7 years ago

    I'm an older couple and I would not want to shlep my laundry across the house to do laundry. I want it near my master bathroom and bedroom

    I also would not like to open the door to my master bathroom to see...the toilet.

    I also would not want my master closet taking up a corner of the bedroom. A corner should not have an interior closet but instead should have a room such as the bedroom.

    I would want a window in the master bedroom too.

    The foyer is almost the same size as the third bedroom. Seems wasteful.

    If you and your husband are on different wake/sleep cycles you have a few problems. 1. The fact that if someone is in the living room and the other is trying to sleep. 2. The light from the bathroom waking a sleeping person.

    The master should have a door out from the bedroom to the outside for egress.

  • 7 years ago
    last modified: 7 years ago

    If you change nothing else, make the peninsula long enough to put the DW beside the sink, not perpendicular to it. Removing the optional cabinet and short wall will allow space to do that, and you can add a cabinet at the end of the closet/optional storage.

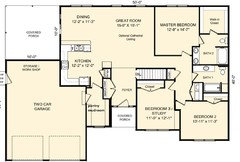
    I made the foyer smaller, and enlarged the bedroom hallway to put the laundry in the closet, convenient to the bedrooms. The bathroom is also slightly rearranged.

    The area in the garage entry then becomes a pantry/mudroom.

    ETA, the master bathroom vanity seems a bit skimpy for a double. If you flip it to the long wall you'll have more space, but if you are at an age that grab bars near the toilet are necessary, the new toilet location might not work.

    Kitchen plan with a 30" deep island:

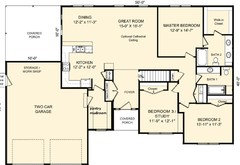
    One more--I made the foyer narrow again, but added the extra space to the laundry and kitchen, rather than the bedroom hallway. That leaves more space for a standard 42" island with seating:

  • 7 years ago

    My dishwasher is perpendicular to our sink, and it works for us because (as specified by the dishwasher manufacturer) we do not rinse our dishes before putting them in the dishwasher. If you rinse, they should be closer.

  • 7 years ago

    I would move the master bedroom to the upper right corner so that it can have windows on two sides. Make the closet longer and narrower and put it between the bedroom and the great room. This will actually give you more usable wall space in the closet as well as serve as a sound buffer between the great room and bedroom.

  • 7 years ago

    PPF had some good questions--are you married to this plan? 1/2 acre is huge. Seems like you could have a lot of options. Maybe keep shopping for floorplans until you find the perfect one or...you could also hire an architect to design something that optimizes your lot.

  • 7 years ago

    Many great suggestions to consider. thanks everyone!


    mama goose, TY for the different layouts and suggestions.. very interesting and helpful! Definitely like the 42" island with additional seating. We do want the additional seating for when the grandchildren or other guests visit.


    Kristin, and cpartist, you're right, the master bedroom should be on the right wall with WIC and bathroom as a buffer to the great room. Will ask the builder's architect to re-design that.


    I've been discussing with DH about taking the room for the covered patio for the house and putting french doors to a patio off the dining room on the other DR wall that currently has the double windows.

  • 7 years ago

    That is the size of my kitchen, I have 4 walls and counter/cabinets on each one. I have neither a peninsula nor an island because it’s too small for an island and a peninsula would limit my storage. For the same reason, I didn’t renove any walls. But i managed to create a beautiful, functional kitchen with adequate storage and counter space. I recommend keeping in mind the limitations of your space and design to maximize its use rather than to try to force your kitchen to follow trends which don’t maximize the functionality.

  • 7 years ago
    last modified: 7 years ago

    Like the 'L' shape with an island. I'd put the frig as a counter depth at the dining room end. People accessing it won't go through the work zone. Sink in the center and range(induction is good) on the other leg. I also like counters a bit deeper. The frig leg could go to 28" deep for added function.

  • 7 years ago
    Such good ideas... Doesn't it make you wonder about builders?
  • 7 years ago
    last modified: 7 years ago

    The house faces SSW,, lot size is just under half an acre of flat land.

    Honestly, on 1/2 acre I think you could do a heck of a lot better. Have you considered contacting someone like architectrunnerguy who could help you create a plan that would work better for your retirement years and also work for your husband?

    While the suggestions here (especially Mama's) would be improvements, I do feel you could do a lot better.

    One of the other problems is the house faces SSW which means you're not taking good advantage of passive solar heating/cooling. Ideally you want your main rooms facing south and you want to reduce windows on the west side of a house. The way your house is situated the garage and two front bedrooms get the best light.

  • PRO
    7 years ago


    I would:

    • Move the "optional cabinets" into the laundry room which is still close enough to still access it for storage of items that are not used on the daily.
    • Extend peninsula out a bit more into the dining room
    • Check the dimension of the kitchen and see what size of island you could get away with.

    Also, really liked someones suggestion above about creating an L-shaped kitchen with a longer island.


  • 7 years ago

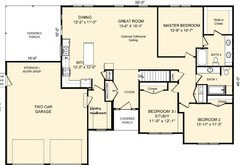
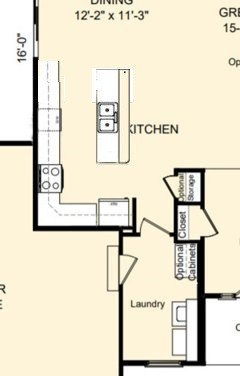
    I turned your peninsula into an island. You may want to change the position of the sink and/or dishwasher.

  • 7 years ago

    Since you're downsizing and it's just you & your spouse day-in and day-out, I would seriously reconsider the laundry room placement. I like some of mama_goose's ideas for relocation. Having the laundry adjacent to the garage makes sense when you have dirty things entering the house that need to be dumped straight into the laundry. But it comes at the expense of having to traverse the mudroom to get to it from the rest of the house (through dirty shoes).


    Obviously we're not sure how much you can actually change with your builder. But you've gotten some great ideas above, so hopefully you can get a good plan for you & your family!

  • 7 years ago

    I don't see windows in either bathroom.

  • 7 years ago

    I like partim's, though I don't like losing the wall. But then, I like a bit of separation between kitchen and living.

    If you add a door from the laundry to the foyer (but not eliminate the door to the kitchen), it brings the laundry that much closer to the bedrooms. And just makes coming and going that much easier. I'd consider a pocket door that doesn't take up much space, you can leave it open most of the time and close it if you have company over.

  • 7 years ago

    Make partim's adjustment into an island with built-in table that extends all the way into the DR.