

Mixed materials for kitchen island
7 years ago
Featured Answer
Sort by:Oldest
Comments (9)
 7 years ago
- 7 years ago
Related Professionals
Wichita Falls Interior Designers & Decorators · Saint Marys Interior Designers & Decorators · Gainesville Architects & Building Designers · Ashland Architects & Building Designers · Sedalia Architects & Building Designers · Chambersburg Architects & Building Designers · Lima Architects & Building Designers · Montgomery Kitchen & Bathroom Designers · Crestview Kitchen & Bathroom Designers · Stamford Kitchen & Bathroom Designers · Westerly Kitchen & Bathroom Designers · Atlanta Kitchen Remodelers · Nashville Kitchen Remodelers · Edmonton Kitchen Remodelers · Montrose Custom Countertops 7 years ago
 7 years ago
- 7 years ago
- 7 years ago
- 7 years agolast modified: 7 years ago
- 7 years ago

Related Stories
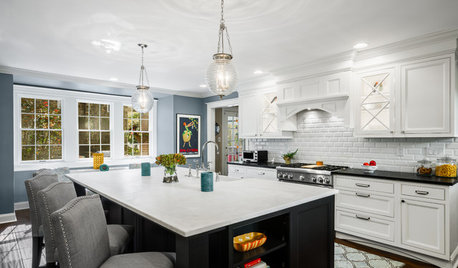
KITCHEN DESIGNHow to Choose a Wall Color for a Mixed-Materials Kitchen
Designers offer strategies for finding the best color to bridge finishes. Find out which would work best for you
Full Story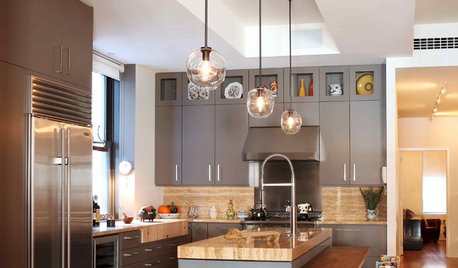
KITCHEN DESIGNMix and Match Kitchen Materials for a Knockout Design
Give your kitchen unexpected flavor by combining wood, stone, glass and more. Here’s how to get the mix right
Full Story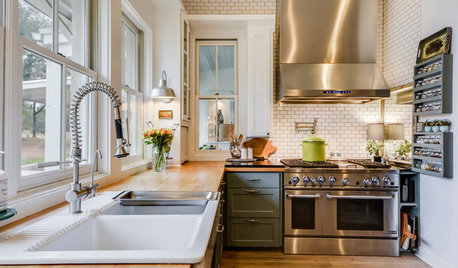
KITCHEN DESIGNNew This Week: 2 Kitchens That Show How to Mix Materials
See how these kitchens combine textures, colors and materials into a harmonious whole
Full Story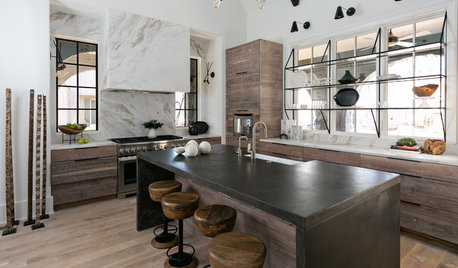
KITCHEN COUNTERTOPS5 Tips for Mixing Kitchen Countertop Materials
Tired of the same old kitchen look? Follow these tips to create a kitchen with more personality and punch
Full Story
KITCHEN DESIGNKitchen Design Fix: How to Fit an Island Into a Small Kitchen
Maximize your cooking prep area and storage even if your kitchen isn't huge with an island sized and styled to fit
Full Story
KITCHEN ISLANDSA Kitchen’s Copper Island Makes a Fabulous Focal Point
Industrial elements bring lived-in character to this new kitchen in a historical English house
Full Story
INSIDE HOUZZWhat’s Popular for Kitchen Islands in Remodeled Kitchens
Contrasting colors, cabinets and countertops are among the special touches, the U.S. Houzz Kitchen Trends Study shows
Full Story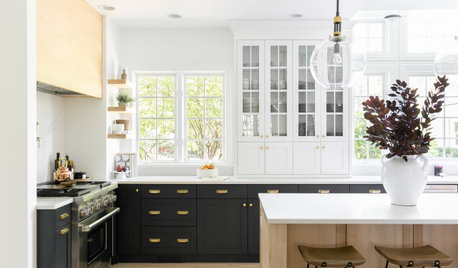
KITCHEN DESIGNNew This Week: 4 Kitchens That Stylishly Mix Tones
See how designers use a combination of colors and materials to create dynamic kitchens
Full Story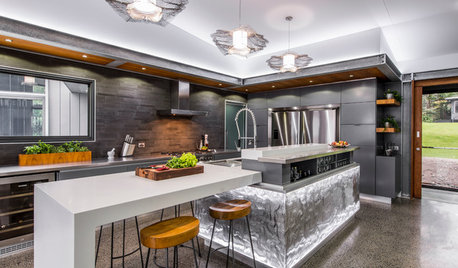
MOST POPULARDouble Take: What’s That Kitchen Island Made Of?
A mix of woven metal wire, acrylic and LED lighting makes this piece a star. See what happens when the owners entertain
Full Story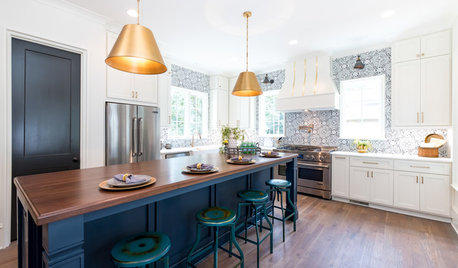
KITCHEN DESIGN5 Compelling Reasons to Mix Metals in the Kitchen
A winning combination of metallic finishes can enhance kitchen styles from historical to contemporary
Full Story




cpartist