Software
Houzz Logo Print
lisa122c

Should I gut my kitchen?

7 years ago
last modified: 7 years ago
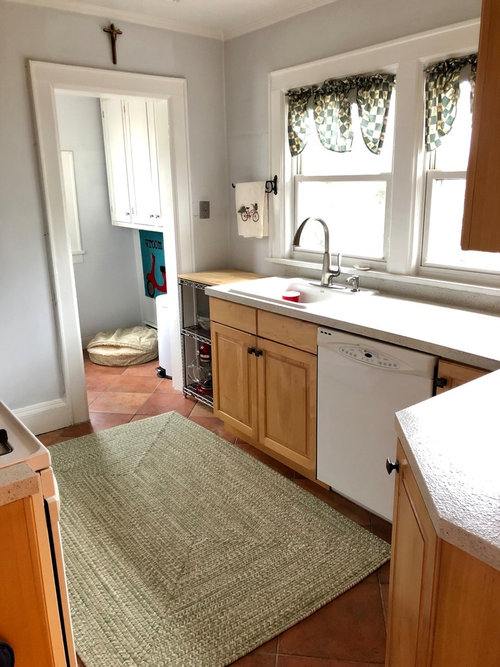
The kitchen is circa 2001. It’s not in horrible condition, but I’m not a fan of the style. It also is poorly insulated, so it gets cold in the winter. I have a 10 month old, and would likely need to move out for the duration. Is it worth it??


I added some photos- it has a red ceramic floor, yellowish wood cabinets, white laminate, ceramic backsplash with kitschy fruit tiles, and white appliances. Not sure I can do much to the layout- it’s small and closed off. I would do the typical white shaker, wood floor, quartz and mid range appliances. My main complaints are it is dated looking and cold in there (old house lacks insulation). I’ve done my best to make it cute, but since we have some budget for it now, should we just go for it? Is it worth moving out for a month+? Anyone ever regret gutting their kitchen?


Comments (38)

  • 7 years ago
    last modified: 7 years ago
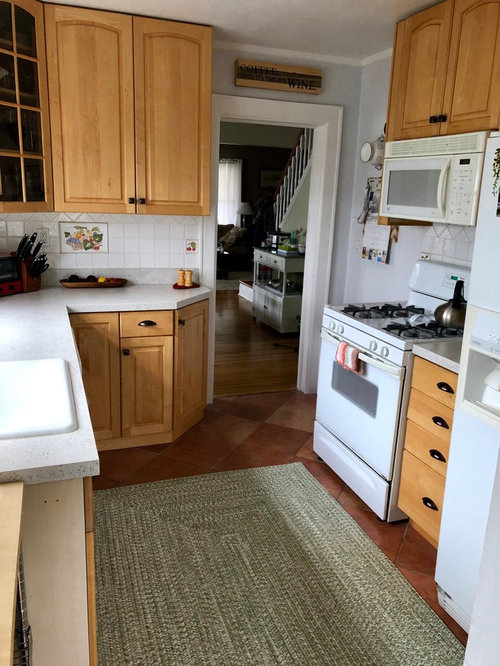
    What does it look like? What is the layout like?

    How much money do you have for a gut redo?

  • 7 years ago

    What is that room in the back, laundry? Could it be added to make the kitchen bigger?

    I would draw up your current floor plan, all of main floor, no just kitchen, and post it here. You will then get a whole bunch of ideas, which you can then use to get an idea of the costs involved.

    lisa122c thanked chispa
  • 7 years ago
    last modified: 7 years ago

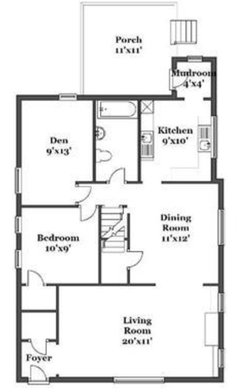
    The kitchen is circa 2001 but the house is obviously circa 1910-1930?

    Please do NOT destroy an old house by opening it up to the living dining room. This layout looks like my old kitchen in my old bungalow. Can you post a floor plan with dimensions?

    Additionally how long do you intend to stay in the house and would a kitchen remodel make sense for resale?

    However, having said that, your kitchen looks fine and if you're only doing it for cosmetic reasons, I'd say leave it alone. If you want to make it even more functional, then post a full floor plan and a measured kitchen plan

    lisa122c thanked cpartist
  • 7 years ago

    You can have blown in insulation added easily enough. And I see nothing there terrible there now, maybe a new counter top (stone, quartz or quartzite) and a new tile backsplash.

    lisa122c thanked millworkman
  • 7 years ago
    last modified: 7 years ago

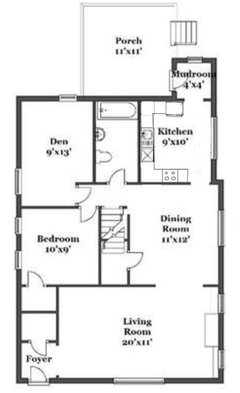
    Thank you for all the comments. I’ve posted the floor plan of my house. It is a 1920s bungalow craftsman. I don’t want to open up any walls, I actually like the closed off aspect. Just trying to decide if I make improvements, where to make them, and how far to go with them. I appreciate the discussion and advice, and it certainly seems like my issues can be solved cosmetically.

  • 7 years ago

    Whether or not it is worth gutting this kitchen depends on how you feel about the expense, pretty much nothing else. I happen to like your kitchen, even though it's not what I would choose given a blank slate. I would probably just change the countertops and appliances and add insulation.

    lisa122c thanked Rita / Bring Back Sophie 4 Real
  • 7 years ago

    I think your kitchen is just darling as is!

    lisa122c thanked roarah
  • 7 years ago

    I also really like the kitchen as it looks now. And the trend cycle is in the process of swinging back to natural wood, so I think it will feel a lot less dated to you soon enough just by virtue of waiting. If you want to improve it, I'd also say spend your money on 1) blown-in insulation, 2) new appliances, 3) new counters, and 4) new backsplash, none of which should require moving out. Oh, and when replacing the counters, you might look at whether you'd rather have an undermount sink.

    lisa122c thanked Kristin S
  • 7 years ago
    last modified: 7 years ago

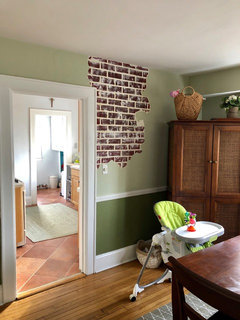
    Can you post a picture of the dining room wall that goes to the kitchen? I have an idea that might make a more functional kitchen for you.

    And thank you for not wanting to turn your bungalow into something it's not. :)

    lisa122c thanked cpartist
  • 7 years ago

    I’d love to hear any ideas! Here is the dining room wall. By the way, that is not real brick, it’s a mural my husband painted where the green paint started to crack and peel off from a roof leak that sprung 6 months after moving in (oh, home ownership!). It was a cool project but think we may paint it back to green soon.

  • 7 years ago

    Love the mural! When life gives you lemons...

    i think your kitchen is adorable. Your darling 10 mo old is about to wreak havok on your house. :) I would just do nothing for awhile. I really do think it is cute-

    lisa122c thanked grdnbeth
  • PRO
    7 years ago

    If you cannot change the layout the most I would do i paint the cabinets white and have spray in insulation added.

    lisa122c thanked Sativa McGee Designs
  • 7 years ago
    last modified: 7 years ago

    I would put in Carrara marble counters, spray in the insulation and if I wanted better appliances, I would upgrade in the near future, like getting an induction range, for example. However, to be clear, I find nothing offensive about your appliances. And I would definitely get an under mount sink- an apron front sink, the Kohler Whitehaven would be nice. I would even keep the backsplash. Pity they put the small countertop splash, plus the tile, but not a big issue either.

    The wood looks good. Painting it will cost money or time and the result will not be as high quality looking as what you have now.

    Your kitchen has genuine charm. The more I look at it, the more I like it.

    lisa122c thanked Rita / Bring Back Sophie 4 Real
  • 7 years ago

    Thank you for the comments, this really is so helpful!

  • 7 years ago

    I'll be interested to see what CPARTist has in mind. It's pretty now, but she might find you a better layout.

    lisa122c thanked bpath
  • 7 years ago
    You have a lot going on in your life right now with a youngster getting ready to keep you running. Your kitchen is the size it is and changing out portions is not going to make it function any differently. It sounds like quite a bit of destruction to end up with a slightly prettier version of the current kitchen. I would put that money off to the side and revisit the topic in a couple years
    lisa122c thanked Lyndee Lee
  • 7 years ago

    You say you now have the budget to redo your kitchen, however, before spending money on redoing your kitchen because you are not a "fan" of the style, you should ensure that you have established a 529 plan for your 10 month old child, maxed out your 401(k)/Roth IRA, and have at least a 6 month cash reserve (rainy day fund). These are must haves. Redoing a functional kitchen because you feel "meh" about it, falls into the would like to haves.


    Now, getting off my soap box, a cold drafty kitchen needs to be fixed. Additional insulation would help. If you have a basement under the first floor, you might be able to add or replace the insulation in the floor. I would also check the windows and doors for leaks.

    lisa122c thanked User
  • 7 years ago

    I would not gut it ... do you have baseboard hot water radiators? You could add a toe kick heater under a cabinet if so. I am mid-reno and I don't have kids ... it is a long, arduous journey. I would avoid it if you can. It only looks fun on TV ;)

    lisa122c thanked Pam A
  • 7 years ago
    I think you've done a good job of trying to work with what you have. It is a small kitchen and one way to make it feel bigger would be lighter cabinet color, maybe a white or gray. Removing the large cabinet and installing open shelving would help with the cramped feeling and would go along with the style period. A new counter and backsplash would make a big change but not break the bank. If you wanted to change floor ive seen some very pretty painted floors with a pattern that's very cost effective.
    lisa122c thanked Sue Moncrief
  • 7 years ago
    last modified: 7 years ago

    I like your kitchen, no need for a gut job. Those cabinets are great, do not paint those. Insulation is possible without gutting.

    Open shelving only works if you don't mind dust in things you use less often, or if you don't have pets, or if your dining ware all matches.

    While I am looking at this, I think it is a waste to trash major appliances because they aren't "trendy" enough.

    lisa122c thanked artemis_ma
  • 7 years ago

    I'll play with it in the morning.

    lisa122c thanked cpartist
  • PRO
    7 years ago
    A significant amount of heat loss is due to poor windows. Upgrade your windows first. That is probably biggest cold factor in your kitchen. Blown in insulation is hood second most heat/cooling loss is from inadequate attic installation. I would get inspections and quotes for that first. Biggest expense you might i cur after that if you “gut” will be bring your electrical system up to current code. All expensive upgrades with no cosmetics yet. So don’t start ripping anything out yet. So happy you posted here. Might have saved you a lot of surprises, upsets and financial woes. Plan, plan and plan.
    lisa122c thanked Flo Mangan
  • 7 years ago

    So interesting, glad I posted here too. Definitely don’t want to be wasteful or incur many surprise expenses!

  • 7 years ago
    following
  • 7 years ago

    I have to add my vote to considering adding insulation to the entire house (walls, attic and foundation, some of which you can do yourself) and perhaps making sure the windows are well functioning and well sealed, before thinking about more than minor cosmetic changes in a kitchen that really doesn't have many glaring decor faults. It would be a big $ investment up front, but the payoff in improved comfort and lower bills can be very much worth it (in my experience).

    If, after that, you have the $ to spend I would look at ways to make the kitchen function better such as interior organizers, better lighting, and so forth. And perhaps repaint in a color that compliments the floor and makes the white elements have more impact (I recently saw a kitchen with mushroom colored cabinets and white appliances and am still dazzled by how great it looked!)

    You could do a gut remodel (and it looks like you have enough room in the house that you wouldn't have to move out during) if someone can come up with a much better layout, with new cabinets in your price range -- only you can decide what is worth it to you.

    lisa122c thanked raee_gw zone 5b-6a Ohio
  • 7 years ago

    Another vote for thinking it’s attractive as is. I wouldn’t paint those cabinets And the appliances don’t bother me either in here. Good advice above about windows and insulation.

    lisa122c thanked User
  • 7 years ago

    The cabinet by the back door doesn't have a finished side panel, do you know why not?

    You can probably get a better layout, I'm picturing moving the dining room door over to create a straight path from back door to dining room, and moving the kitchen to the left side, keeping traffic out of the working part of the kitchen. Or, extending the mud room to the left, so it's a little bigger, and moving its door to align with the existing dining room door, moving the kitchen to the right so the sink is still under a window.

    lisa122c thanked bpath
  • 7 years ago
    We completely redid our kitchen a few years ago. It was a very big job. We were without a kitchen for more than a month as there will delays along the way. The contractor suggested we move out of the house for the length of the project but this was not an option for us as it would mean staying in a hotel. There were also many issues along the way. I cannot imagine doing this with a 10 month old. Based on my experience I would do whatever you really need to do, like the insulation, but then leaving the rest for a later time. If you want to completely redo the kitchen then I would not replace or change anything but rather wait for the best time and have a solid plan.
    lisa122c thanked Jo
  • 7 years ago

    our project was supposed to take 2 months but it was more like 4 or 5 months before we could move back into the kitchen. I would not want to do it with a baby.

    lisa122c thanked stillpitpat
  • 7 years ago

    Depending on whether the tile goes under the cabinets or not, one change I could see would be to remove the angled corner cabinet next to the DR entrance and open up that door way six inches or so. You'd have to remove the angled upper to shift the closed uppers to the left, but I can see that doorway becoming a pinch point soon. It would also ease the space around the range, possibly allowing you to put in a six inch base next to the range.

    lisa122c thanked cluelessincolorado
  • 7 years ago

    Very smart ideas, thank you!

    I don’t know why the cabinet by the back door doesn’t have a finished side panel. It’s a bit odd.

    We’re planning to speak with our contractor about some of these ideas, and will update this when we make some decisions!

  • 7 years ago
    last modified: 7 years ago

    I would flip the kitchen to the other side. It will give you a better path from mudroom through to dining area without going through the work zone and it would give you the opportunity to create a U shaped kitchen. Still small, but workable. You could even then add a moveable cart for extras.

    The reason I wanted to see a pic of your dining room area was to make sure you didn't have any extraordinary elements that would preclude moving the door over.

    It may or may not be doable right now, but if not, I'd do nothing for now and save up to move the kitchen.

    lisa122c thanked cpartist
  • 7 years ago

    That is a smart idea — thank you for taking the time to think about it and draw it out! It is much appreciated.

  • 7 years ago
    I usually love CPartist's ideas but this time I don't agree with the suggestion. A 9 x 10 foot kitchen is just too small for a U shape kitchen because the sink/dw, fridge, and stove will eat up almost all of the available space and the only space left is not very useful corners. I

    If the space is 9 feet wide, you need 3 feet for the clearances leaving a usable width of only 6 feet which is then reduced by 2 feet for the depth of the cupboards leaving four feet max each side for the stove and the fridge. Put 9 inches cupboard on the outside of the stove and that only leaves 9 inches for access to the corner space.That shape has only 14 feet of available counter length along the inside of the U.


    The original kitchen in my house was a 10 x 12 U shape where the majority of storage was a corner cabinet that had a full size door the other corner was virtually useless with a narrow opening too small for anything large.

    I changed it to a galley with a set of 12 inch deep cabinets on one end and pulled the cabinets out from the wall on the other side to allow for extra deep counters.
  • 7 years ago

    I was assuming the length was 10' which means that the middle would be 5' 9" which is quite a workable middle. Small but workable. It's actually about the width I have in my NY rental and it's fine.

    As for the width, the door would be a total of 3'

    That would leave a working area of 6' or 4' on each side. Not fabulous, but doable.

  • 7 years ago

    Cp, just what I was thinking. I like the straight shot from dining room door to the back door. There might be room for a short, shallow cabinet/bookshelf under the window? Only about 8" deep?

    I especially like that the oven is no longer in the doorway. (My brother's first word was "hot" because the kitchen at the time had the oven right in the doorway.)

    The only thing is, it's a little more separated from the rest of the house. In the current kitchen, you can see the stairs and parts of the house from the working area. Which means you can holler up the stairs to get down here right now for breakfast or you'll miss the bus dagnabbit. The only solution would be to use the same layout but flip it to the right side, sink under the window, but the mudroom would have to be expanded across the back of the kitchen, which wouldn't be a bad thing anyway but is probably not in the budget.

  • 7 years ago

    That was exactly my other thinking bp! Maybe not now, but to live with the kitchen and save their pennies for a day when they could widen the mud room. Then they'd really be able to put in a very functional kitchen.

Sponsored
Miller Woodworks
Average rating: 5 out of 5 stars23 Reviews
Franklin County's Trusted Custom Cabinetry Solutions