

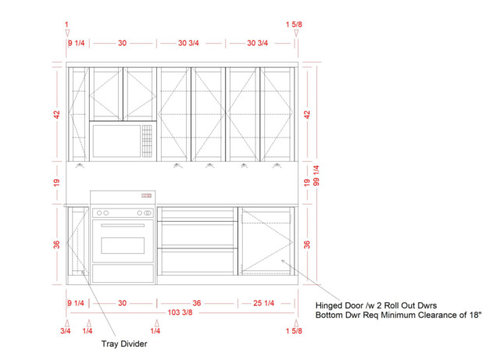
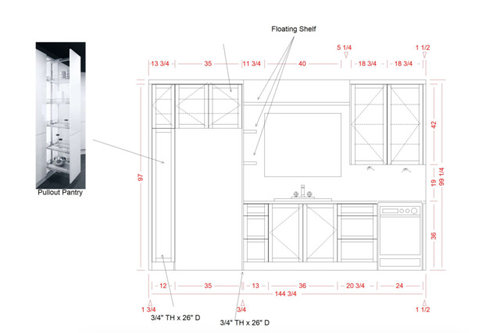
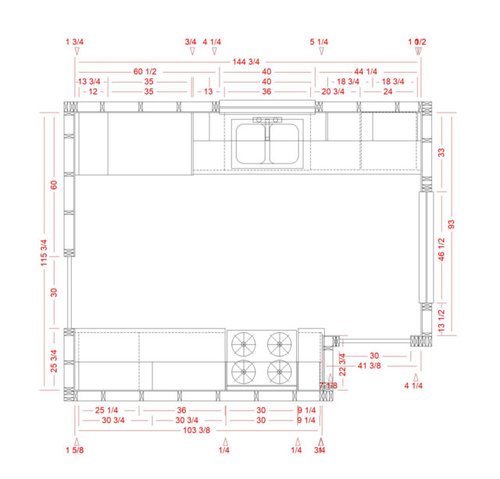
working on a kitchen layout
7 years ago
Featured Answer
Sort by:Oldest
Comments (7)
 7 years ago
Related Professionals
Muskogee Interior Designers & Decorators · Houston Interior Designers & Decorators · Rutland Interior Designers & Decorators · DeRidder Architects & Building Designers · Gaithersburg Kitchen & Bathroom Designers · Mankato Kitchen & Bathroom Designers · Evansville Kitchen & Bathroom Designers · Aiken Kitchen & Bathroom Designers · Mason City Kitchen & Bathroom Designers · Cleveland Kitchen & Bathroom Designers · Ottawa Kitchen & Bathroom Designers · Panama City Kitchen Remodelers · Covington Custom Countertops · Denver Custom Countertops · Bend Custom Countertops PRO7 years ago
- 7 years ago
 7 years agolast modified: 7 years ago
- 7 years ago
 7 years ago

Related Stories

KITCHEN WORKBOOKNew Ways to Plan Your Kitchen’s Work Zones
The classic work triangle of range, fridge and sink is the best layout for kitchens, right? Not necessarily
Full Story
KITCHEN DESIGNKitchen Layouts: Ideas for U-Shaped Kitchens
U-shaped kitchens are great for cooks and guests. Is this one for you?
Full Story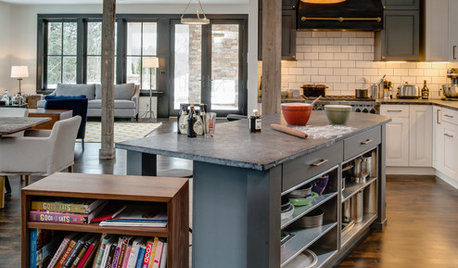
KITCHEN DESIGNKitchen of the Week: Working the Angles for Sophistication in Michigan
Blended styles and an unusual layout work together beautifully, while an angled kitchen island works hard for the cooks
Full Story
KITCHEN OF THE WEEKKitchen of the Week: More Storage and a Better Layout
A California couple create a user-friendly and stylish kitchen that works for their always-on-the-go family
Full Story
KITCHEN DESIGNDetermine the Right Appliance Layout for Your Kitchen
Kitchen work triangle got you running around in circles? Boiling over about where to put the range? This guide is for you
Full Story
KITCHEN DESIGNHow to Set Up a Kitchen Work Triangle
Efficiently designing the path connecting your sink, range and refrigerator can save time and energy in the kitchen
Full Story
MOST POPULARKitchen Evolution: Work Zones Replace the Triangle
Want maximum efficiency in your kitchen? Consider forgoing the old-fashioned triangle in favor of task-specific zones
Full Story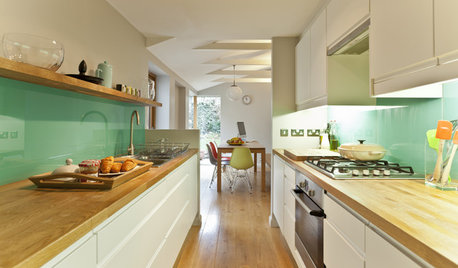
KITCHEN LAYOUTSHow to Make Your Galley Kitchen Work Better
A kitchen design expert offers tips to make this layout more efficient
Full Story
KITCHEN DESIGNOpen vs. Closed Kitchens — Which Style Works Best for You?
Get the kitchen layout that's right for you with this advice from 3 experts
Full Story
BEFORE AND AFTERSKitchen of the Week: Bungalow Kitchen’s Historic Charm Preserved
A new design adds function and modern conveniences and fits right in with the home’s period style
Full Story





JAN MOYER