Software
Houzz Logo Print
beanish

Deep closet in bathroom

7 years ago

Our upstairs bathroom (shared by two bedrooms, including master), has a very deep closet, about 30x30. It had a door I removed years ago because the door to the room slammed into it with knobs a'clashing, and drove me crazy. I also eventually removed the very deep shelves which were impossible to use effectively. Instead, I "temporarily" (25 years ago) put in a couple of standalone shelf units and lived with that. Now that we are remodeling, what is a good use of this space? My contractor suggested that we could just have shallower closet with open shelving by walling off the back area. Family members think it crazy to waste any space -- but in reality, half the space is and always has been wasted. I definitely want to remove the door framing and take the wall all the way up to ceiling to open it up vertically. Maybe open shelving or purchased cabinet of some kind, or ??


Has anyone else dealt with a deep closet like this? Suggestions are most welcome!


Here is a not very good picture:


Comments (20)

  • 7 years ago

    I can't tell without a drawing of your rooms. I'll tell what we did: the closet was next to the hallway, so we made an opening to the hall, and created a hall closet. Funny that after these years I can't recall exactly....

    beanish thanked everdebz
  • 7 years ago
    We, like Everdebz, opened the space on the other side for a coat closet & additional pantry space.
    beanish thanked sandi125
  • PRO
    7 years ago
    last modified: 7 years ago

    They deal with it as your contractor suggested, you either want the depth, or you don't. Don't buy a piece to "fill" it . Just build it in.

    If that is carpet I see on that floor? I'd be a lot more obsessed about getting rid of that.................

    beanish thanked JAN MOYER
  • 7 years ago

    We removed the door casing and made ours open shelving. The slide out shelves are a good option. How much is one closet worth. YOu could split it in two open it from the other side with a divider down the middle I suppose. I bought cubes for storage of things one doesn't want on display, the cubes are easily grabbed when something is needed.

    beanish thanked arcy_gw
  • 7 years ago
    last modified: 7 years ago

    I’d agree with the contractor. Don’t worry, the space your family is worried about won’t be wasted, as long as it’s usable. Usable spaces tend to fill in pretty quickly with things we didn’t even know we needed there. Who knows, maybe installing a hook or two for bathrobes will do it.

    beanish thanked User76770607
  • 7 years ago
    I have two deep hall closets. Use back of closet for seasonal things not used every day and use baskets in front. You will regret closing it off.
    beanish thanked Jan
  • PRO
    7 years ago
    last modified: 7 years ago

    It depends.


    If keeping depth, then pullout shelves



    or deeper shelving with matching decorative baskets. 2 baskets in front if eachother. baskets in front for easily accesible ysed often items, items behing for back up or rarely used stuff.

    or

    make closet less deep.

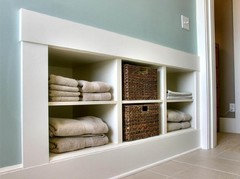
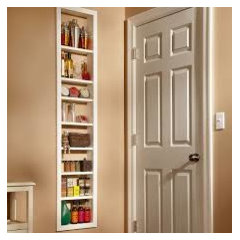

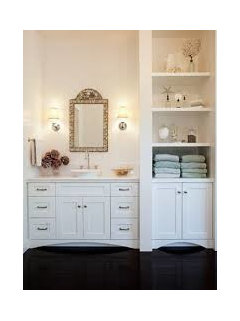
    Here's some more ideas.


    if no door then

    Trim around to look more finushed & have deep shelving


    less deep shelving


    beanish thanked Business_Name_Placeholder
  • 7 years ago

    No slide-outs in that location, when open they can interfere with the door opening. This could be an issue with children in the house. As others have suggested, open a door into the hall for a hall closet, perhaps keeping a shallow storage shelf there.

    beanish thanked User
  • 7 years ago

    Thank you for all the great suggestions and comments! Sorry I could not get my drawing to post, but JAN MOYER -- that isn't carpet, it's Marmoleum that has been there for 25+ years. This is a complete re-do, with new vanity, flooring, shower replacing tub, etc. I posted more details about the entire bathroom in another query, just asked about the closet here. Trying to figure out what is the difference between posting to Houzz vs. garden web? Unfortunately the extra space would not be accessible through hallway, it could be done from the bedroom, but that wall space has a dresser in front of it, so not ideal. But worth some thought. I may just go with the suggestion to have open shelving, keep it deep, and use the deep space for rarely used items.

  • 7 years ago
    Interesting as my new bathroom will have a deep closet - 30" wide by 36" deep. My plan is to have shelves in the back of the closet for storing paper towels, toilet paper, etc. But I may go with pull out shelves. Since it doubles as a utility room I plan to put a table and clothes rack in front of the shelves for hanging laundry as it comes out of the washer. Below the table will be a laundry sorting cart on wheels that also has an ironing board. This will be easily moved to access the shelves below. My cupboard will have cabinet doors, not an actual door frame like yours. House is in the framing stage so no pics yet.
    beanish thanked Fawn Michel
  • 7 years ago
    following
    beanish thanked Cheryl Hannebauer
  • 7 years ago

    Just to be specific: the opening of drywall that created an entirely new closet wasn't parallel [behind the other closet] but perpendicular to it....make drawings and think about them as empty boxes that can be moved around...

  • 7 years ago

    I wish I could do that, too, everdebz! But the opening would have to be on the bedroom wall, as you enter bedroom, or behind the other closet (where I have a dresser) not a useful place for another closet.

  • 7 years ago
    Two 30” deep 15” wide pull-out shelving units on tracks or rollers are one idea. They would probably be custom-made, but maybe those stainless steel racks on wheels might come in that size.
    A cabinet maker could make two roll-out units with adjustable shelves...similar to those roll-out/slide out narrow shelf units you find in some newer kitchens to fill a usable but narrow bit of space.
    beanish thanked felizlady
  • 7 years ago
    How valuable is storage space in your house? If you have enough then just wall it off but many older houses have a shortage of storage.

    How about shelves across the back half of the space and then a half width side to side slider in the front portion. You could normally leave it on one side of the space and have easy access to the contents of the slider and half the back space and then slide it over for access to the other side of the back portion. That layout would allow good access to 3/4th of the space without needing to remove bins to access the back portion
    beanish thanked Lyndee Lee
  • PRO
    7 years ago
    last modified: 7 years ago

    MY GAWD!!!!! If the depth of the closet were now 18 inches, or 24..........? There'd be no issue, right? It's simple studs and drywall to create a shallower "closet", and pretty basic finish carpentry for a very nice built in look.It's behind an entry door. Keep it simple. I'm sure the entry bath door is open 99% of the time.

    PS....... Don't make separate threads, for every issue in a bath.

  • 7 years ago
    You could change the door to the bathroom to open the other way reverse it so it doesn’t slam in the cabinet door or have sliding door or sliding pocket door. What is on the other side of the door? Maybe it can open in the other room. I would work on the door itself to preserve storage space and then I would have custom built shelving.
    beanish thanked KK1000
  • 7 years ago
    Simple solution would be to put a door stop behind the door so it doesn’t slam into the cabinet door.
    beanish thanked KK1000
  • 5 years ago

    Beanish do you have pictures of what you ended up doing with your deep
    Closet?