Software
Houzz Logo Print
wei_chen86

Using white exterior windows on a modern/transitional elevation?

7 years ago
Hi Friends:


We are building a custom home in Seattle area. I am looking for suggestions on whether to use white exterior windows.


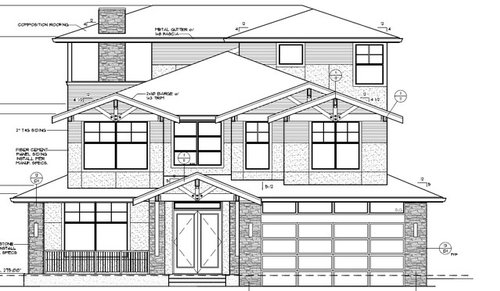
The design of front elevation is on the transitional side with some modern elements. We found that most transitional/modern houses in the area use dark exterior windows. However, upgrading the windows from white to dark costs > 10K. I wonder if there is some way to still use white windows but still make the elevation look good?


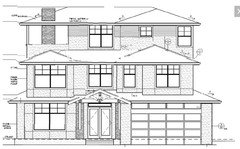
Attach a picture of our front elevation.


Comments (21)

  • 7 years ago
    I've never known bronze windows to cost that much more. I personally work for a custom home builder and for us bronze and white windows always cost the same. We do however have a community where our standard is white so we charge more for bronze because we want to discourage the inconsistency. I wonder if the high cost is due to an architectural review board that is against bronze windows and therefore causing more problems for the builder. Regardless, I personally feel as though white windows look better on any house. It is a much cleaner look. Your builder should have professional designers that can help you with color selections for your exterior that give you the look that you desire while complimenting the white windows.
  • PRO
    7 years ago

    Depending on the window and how it is made to be bronze, it definitely will cost more. What brand is the builder specifying?

  • 7 years ago

    Find some reasonably priced dark widows.

  • PRO
    7 years ago

    You have a rather busy facade. What does your architect recommend?

  • 7 years ago
    last modified: 7 years ago
    You need to remove a lot of the busyness from the facade before worrying about a small 10K window upgrade. You’re being way penny wise and pound foolish. That over made up face and all the jewelry look is costing you WAY more than 10K. Cut that.

  • 7 years ago

    I can't fully tell what is happening with your facade and without knowing what colors the stone and siding are going to be I'm not sure if you should go with white or bronze windows.

  • 7 years ago
    Thanks for the replies. At this stage, it is hard to overhaul the overall design, the construction is in progress. So we are looking for the suggestions on the selections of siding colors, materials etc to make sense of the current setting.
  • 7 years ago
    last modified: 7 years ago

    It looks like at least three different siding materials are currently planned, is that right? If it were me, for color, I’d probably do a deep charcoal or blue with cedar accents for some warmth.


  • PRO
    7 years ago
    last modified: 7 years ago

    I think stopping construction at this point and working out the poor design will be VERY beneficial to you in the long run. At some point you are going to most likely sell this house, and the buyer will realize the expense of them fixing it and want to pay well below your asking price. Fix it now and you will be happy later. Pick colors after it is fixed.

  • 7 years ago

    I'm sorry your house is really a mess in terms of design and I'm guessing function may not be much better.

    Just on the front you have two different roof styles - gable and hipped and two different roof pitches.

    You have 3 siding materials, which isn't bad except in this case the three have no relation to one another and look like they were just slapped on with no regard to design or flow.

    You have 3 different window styles that don't relate to one another.

    You have a porch railing that has no relationship in size, scale or material to the rest of the materials.

    And then the gable detail has no relation to the rest of the house.

    I'm sorry to be blunt, but there is nothing contemporary or transitional about this house and doing brown or white windows will not fix the problems.

    And even worse, looking at the middle roofline I'm wondering if you will wind up with future water infiltration issues.

    How far along are you in the build process? That might help determine how much you can simplify your exterior to truly turn it into a transitional/modern exterior.


  • 7 years ago
    Thanks for the valuable inputs, you guys are so helpful and awesome! We are currently doing site grading, something can be still adjusted. Here are our plans per suggestions from pros here.

    1. Windows: we will make all configurations consistent.
    2. Porch railing: just remove it?
    3. Gables: should we remove all gables or keep one?
    4. Any other suggestions?
  • 7 years ago
    For siding materials, I cannot come up with a good plan, to fix, any suggestions here?
  • 7 years ago

    Mikey, please post your floor plans and the elevations for the other sides of the house. It's not just the gables. The roof angles are wrong. There is too much going on and I suspect your interior might need help too.

    Trust me when I say it's a heck of a lot cheaper to slow down now and get it right on paper, than to live with a poorly laid out house and a house that doesn't work.

    You say this is a custom house so I'm assuming it's not inexpensive too?

  • PRO
    7 years ago

    I changed the top 2 floors a bit so they better align with the first floor.

    Without plans and elevations it's impossible to make good suggestions.

    The real issue with this design is how the upper floors sit on top of the 1st floor.

    And you need to ask your designer for color renderings. How do you know what it's going to look like without them?

    This is one from a series I did for someone like yourself. This is just a color elevation, but you can also get 3D renderings that show the house as it will be built.

  • 7 years ago
    Thanks a lot, PPF! Thay is a very nice drawing! Currently not in front of computer. I can post some other portions of plans when I got home.

    One more context to add is that the 3rd floor is actually not a full floor, just a half floor to the back of the house.
  • 7 years ago

    Mikey, that is why we need to see elevations and floor plans. :)

  • 7 years ago

    Did you ever answer the question about what windows cost so much more in a dark color? In a previous thread, the OP finally told us the additional cost was due to the white vinyl windows being painted. You might need to pay more for a window that is already dark but, if so, you might get a better window along with the color.

    Tell us what the contractor priced.

  • 7 years ago

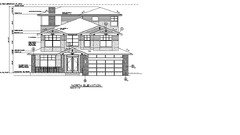
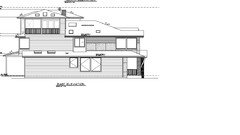
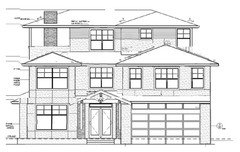
    Thanks again for all the comments and helpful hints. It is a really long day for us and we are thinking of how to adjust. Notes: Here are the current elevations. Note that 3rd floor is a "half" floor on south side.


    When the house is designed, we try to borrow ideas from these elevation samples.


  • PRO
    7 years ago

  • 7 years ago
    last modified: 7 years ago

    Can we see the floor plan too. We need that to see how it relates to the exterior.

    Unfortunately it appears that you tried to take every single element you liked on each of those houses and incorporate it into your house. However, good design means paring down. Just like when a woman gets dressed to go out to a formal party, she doesn't put on every piece of jewelry she owns and doesn't put on so much makeup you can tell her face is painted, so it is the same with good house design.

    Note that all your inspiration houses have one roof style, a gable roof style.

    Note how they all pretty much have one window style.

    Note how there are not three different materials thrown on willy-nilly without thought to the overall appearance. Instead the materials work as a cohesive whole.

    May I ask who designed your house?

    Before you go any further, I highly recommend you read the book What Not To Build. It was extremely helpful when I started my build and I learned a lot from it.

    Please do yourself a HUGE favor and don't move forward yet.