

Help with DIY plan for 50 yr old tiny kitchen
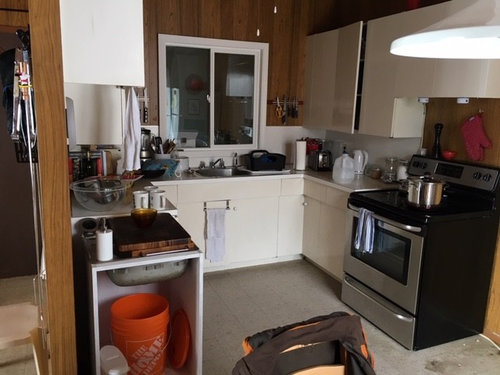
A couple of years ago, I posted looking for help with our (very) dated kitchen at the cabin. At the time we had no money, but needed a new range and wanted to buy one to fit with an overall plan for the future. We bought the range and moved it across the room as suggested. Good start.
Now we have amassed the enormous budget of $5000 (it is, what it is) and I would like to get going on fixing this place up. I really don't think I can stand it the way it is for one more year.
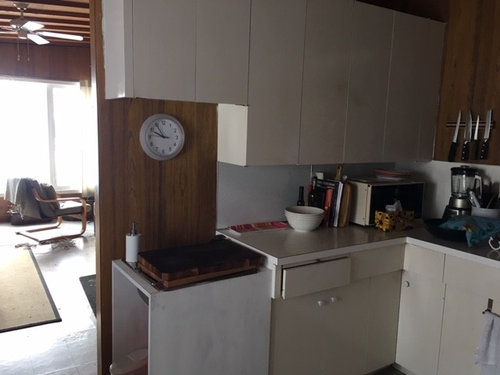
Some have said they don't mind the fake 60's wood panelling and I wouldn't so much either if it weren't so dark and dingy and just old.
I tried searching for Buehl's thread to no avail altho I just saw it yesterday. I hope I have enough info here:
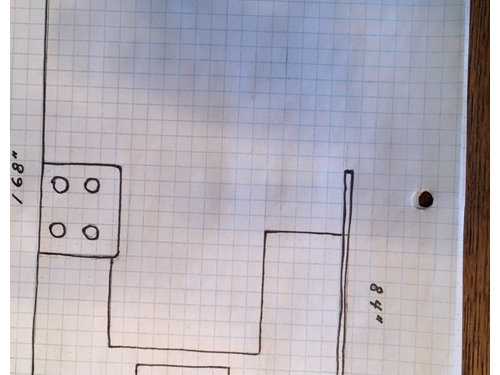
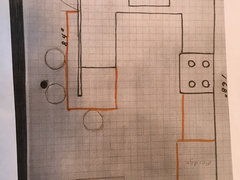
1. current layout with measurements is in pic below (tried to make it to scale, but might be a wee bit off - measurements are accurate)
2. Budget - $5000
3. Skills - I have managed to teach myself some DIY skills, but haven't tackled plumbing or electrical.
4. Location - lake front, 3 hours north Grand Forks (cold!), uninsulated, almost impossible to get plumbers or electricians out there (middle of nowhere)
5. Design hopes - prefer to keep it a little bit MCM, but not married to this
6. Hoping to keep the (very solid) plywood boxes and possibly door/drawer fronts on the lowers at least.
I know it looks a wreck right now, but we love it. Please be gentle.
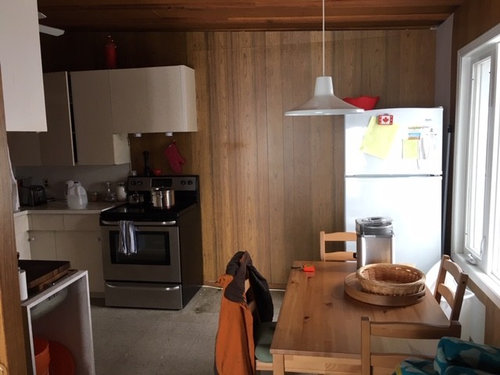
Comments (44)
 7 years ago
Here is the famous thread: https://www.gardenweb.com/discussions/5500754/new-to-kitchens-read-me-first
 PRO7 years ago
You need to somehow get a LOT more storage into this kitchen. It's horribly cluttered as there is no place to put things.
Related Professionals
Miami Kitchen & Bathroom Designers · Athens Kitchen & Bathroom Designers · Roanoke Kitchen & Bathroom Designers · Virginia Beach Kitchen & Bathroom Designers · Akron Kitchen & Bathroom Designers · Albany Kitchen Remodelers · Harrisburg Kitchen Remodelers · Wausau Kitchen Remodelers · Kennewick Kitchen Remodelers · Gainesville Custom Countertops · Poplar Bluff Custom Countertops · Rocky Mount Custom Countertops · Hackettstown Custom Countertops · Sacramento Custom Countertops · Sheridan Custom Countertopsdaisychain Zn3b
Original Author7 years agoThanks, lady driver. I've read a bit of it and am thinking ice, water stone would work best if we move fridge to clock wall space.
Anglo. Yes. That is a wish. Do you have any ideas on how to do this? If we move the fridge to the clock wall space, I could add cabs all along the wall the fridge is currently on. The only problem with this is that there is no electrical currently on that wall. As I said, I've never done electrical, but might be able to tackle it? Other ideas?
 7 years ago
Is this your full-time home or a vacation home? What part of the house is uninsulated? Grand Forks ND or BC? What do you have around for shopping and stores? Where did the range come from? I'm in Alberta, east of Edmonton, six hours north of the US border, so I know what you mean about cold and limited resources.
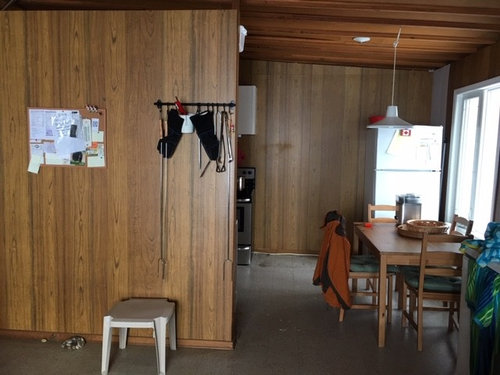
What is the wall in the third photo with the hanging rack? How does that relate to the kitchen? I think a drawing of the rest of the main floor would also be helpful.
I do think painting the panelling will unify space and make it seem a bit larger.
Your situation makes me think of some friends in a small NYC apartment with a very small eat-in kitchen; they added commercial/restaurant-style steel shelving (from Seville Classics/Vancouver Classics) to part of their kitchen by the dining table, which actually looked quite nice; they kept their more attractive items on the open shelving, or in baskets, and kept the rest (pantry items etc) in the cupboards. It's not ideal, but it worked for them in a tight space with a tight budget.
- 7 years ago
I took paneling like this down in my house and it wasn't that difficult. Luckily it was only lightly glued up. The good thing about taking it down is it will make the ceiling stand out.
5k can go quickly. How is your countertop? How is the floor? How is the wiring and plumbing? In a (former?) vacation home I would expect the worst when opening the walls. I would plan on reusing as much as possible.
How about taking the clock wall down to the counter top? You might be able to reuse the uppers on the fridge wall. I am assuming that your cabinets are built in place rather than boxes. That will make it harder to match them.
I am fond of archive.org, where they have a variety of out of print books available for online check out. They have midcentury diy storage and cabinetry books that might help you evaluate what you've got and think about whether you've got what it takes to build more. Here is a sample: https://archive.org/details/sunsetideasforst00menl
daisychain Zn3b
Original Author7 years agolast modified: 7 years agoHere is a pic of the rest of the space - also tiny.
Answering questions:
1. North of North Dakota
2. Vacation home for family of four (two adults, 2 older teen girls)
3. I think I'd rather take down the panelling. I've tried painting it and adding wallpaper and neither seem to look very good. It is nailed but easy enough to pop off. What to put up instead is a more difficult question.
4. I'm not opposed to the idea of a peninsula on that partial wall, but kind of like the idea of hiding the fridge there and having a nice open run of lowers beside the range.
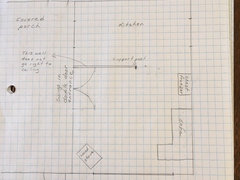
ETA: I am not against industrial shelving. I like the look and functionality. I just need a plan so I can get started on the work. I have 2 weeks vacation and the weather is looking like it will stay just above freezing so I won't be too uncomfortable.
This is really unusual for me. I can usually come up with a plan, commit and get going with it, but for some reason, I feel stuck.
 7 years ago
painting would be less expensive and possibly easier - use quality paint, sand, prime, possibly several coats. Not necessarily a 'must' to have electric if you extend the counters down the wall where the fridge is currently, so long as you have sufficient electric elsewhere.
daisychain Zn3b
Original Author7 years agolast modified: 7 years agoThanks new-beginning, but because the panelling is fake wood and is warped, it looks really bad when i painted a sample spot.
There is electric where the fridge is now. There is no electric on the clock wall where I want to move the fridge.
- 7 years ago
I agree that I'd start with taking down the wood paneling and painting. Next, I'd try to find a way to get the fridge moved to the clock space. You say it's *almost* impossible to get electricians out there. What does it take? I'd explore this and make a lot of (begging) calls.
Next I'd look to add storage to the wall where the fridge currently is. If you're not changing the cabinets, do you have the ability to add more? If not, I'd look at getting a freestanding piece or putting in some sort of IKEA cabinet to serve as a pantry. I've seen some cool IKEA hacks with PAX wardrobes. That said, I'd also keep an eye on Craigs' List, because a freestanding furniture piece might come along that would work while also adding character.
Are you able to move the table into the living room space, or does that make it too cramped? That would give you a LOT more space to work with in the kitchen, but it may not be feasible.
If it's not feasible, I might consider a banquet. I'm not normally a banquet fan, but this seems like a case where building a banquet under the window could help a lot, as it would let you keep the table closer to that wall, freeing up more aisle space and helping keep the walkway from living room to kitchen from being a pinch point.
Finally, from an aesthetic perspective, if you still have budget left I might look at replacing the current counters with inexpensive IKEA wood counters.
daisychain Zn3b
Original Author7 years agoThank you, kristin. Yes, I can do the begging. This time of year might be better for getting an electrician out there rather than trying in the summer as we have done before. I should have been on this before my vacation started. In the meantime, we could run an extension cord for it.
unfortunately, the window where the dining table is only 24" off the ground, but that might be enough for a banquet?
New counters are definitely in the plan. I was hoping to do butcherblock on the long sides of the U and then stone in the middle where the sink is. There is a stone yard near us that will sell remnants and attach a sink for $500.
I can either build more cabs or buy from IKEA/craiglist.
- 7 years ago
What sort of meals do you cook in the summer? What sort of kitchen equipment do you have to store?
I live east of Edmonton on a farm and am a big fan of Ikea kitchen components : ) .
Does the chest freezer have to live in the living room?
Is the rack of bbq stuff going to stay on that wall?
- 7 years agolast modified: 7 years ago
Do you have a crawl space under this area? Where is your electrical panel and can you post a picture of it with the breakers visible? Can you id the make?
- 7 years ago
Banquet seating should be 18” high, so I think you’re good under the window.
my first choice would be to relocate the table to the dining area, but if that’s not an option, I think storage along the current refrigerator wall with a banquet under the window (with storage underneath) would help be a good alternative.
https://www.bhg.com/rooms/dining-room/themes/banquette-design/
- 7 years ago
my first choice would be to relocate the table to the dining area, but if that’s not an option
Can you move the table to the covered porch? Is that an option?
How do you feel about an upright freezer vs. chest freezer? My sil gave us their old upright all-freezer several years ago when they moved, and we put it in our basement. I love the smaller footprint and easier access. Might be worth checking Kijiji etc. to see if someone has a gently used one for cheap...
daisychain Zn3b
Original Author7 years agoWe do have a nice big dining table in the porch but I’m not sure we can give up all seating in kitchen area. Even seating for two or somewhere for a guest to perch while we cook seems necessary.
Last year someone gave us a small freezer - like three feet high. We were going to get rid of the chest freezer but just found it didn’t hold enough.
Id love to find another space for the freezer or get rid of it but not sure how. I’ll work on that.
Cooking is fairly basic but my girls love to cook and bake and summer is when we have time. I can definitely get rid of some excess and/or reorganize. We inherited the cottage and although I’ve gotten rid of lots, there is still stuff I can trash.
daisychain Zn3b
Original Author7 years agolast modified: 7 years agoDan, cottage is on piles with lots of crawl space underneath (but you’re not going to make me join the spiders under there , are you?). The panel is inside one of the upper cabs. I can take pic when I get back there but I am in the city right now.
- 7 years ago
Running a single circuit 12/2 cable to add an outlet to be able to move your frig could be very easy(you need an inexpensive rainsuit to protect against spiders). DIY could save you $500. Even if you look for help pics of the underfloor area and the ones I've asked for will help you get an electrician.
- 7 years ago
We are rooting for you Daisy, you go girl! But in my household it's definitely my husband down with the spiders:)
- 7 years ago
I think probably the best thing to do, given the amount of cooking you do and kitchen stuff you have, is to move the fridge and add a row of upper cabinets and base cabinets on the current fridge wall. That will give you counter space to work, and storage space. I would probably pick any color other than white, to co-ordinate with the existing white cabinetry; maybe take a look at the Voxtorp fronts,
https://www.ikea.com/ca/en/catalog/products/40328114/
Ikea Canada has a kitchen sale running now through April 15th, if that helps.
daisychain Zn3b
Original Author7 years agoDan1888, trying to decide which is worse - doing electrical myself or getting the cottage ready for someone else to stay in. We don't have a lot of handy friends, but I could put DH on the case and see what he comes up with.
Thanks, lisaam! I got so spoiled with having real professionals do our restoration work after the house fire that it is hard to go back to doing it myself. We'll see how it goes.
Becky, I think that is going to be the plan. I got a bit excited about cutting that wall down and turning that area into an open peninsula, but I don't think it is going to work and I'll just put the fridge there and the cabs along the far wall. I'll keep the banquette idea on the back burner and once the other stuff is done see if it will work.
Plan of attack at the moment is to get the upper cabs down, take off the panelling and replace with drywall or possibly quarter inch plywood. I'll hack off those small uppers above the clock and stove. That will probably be more than enough of a project for now.
Becky, the white cabs need to painted badly. I think I repainted them about 20 years ago. I'll go check out IKEA and see what cabs I could get and then maybe choose a paint colour based on that. I had been thinking of going dark on the cabs but only if I could paint the walls white - we'll see.
daisychain Zn3b
Original Author7 years agoDang. I just did the IKEA kitchen planner and realized that if I put the fridge where I wanted it, it's going to stick out and block a good portion of the kitchen.
Do I use a big part of the budget and buy a counter depth? I strongly dislike the white fridge and stainless range together anyways, but what a waste since both fridge and range are almost brand new.
Do I really need a fridge?
If I'm going to keep it where it is, do I go ahead and do the peninsula idea with seating and get rid of the kitchen table?
I'm going to drive out there in the next couple of days and try moving things around to get a better idea of how things will look in real life, rather than just on paper, but any other suggestions to make things work are most welcome right now.
- 7 years ago
I would be worth it to me to get a new refrigerator to get it moved. Are you looking for a full-size counter depth, or an apartment size model? I think you can come up with something not-insanely priced. What about something like one of these?
Apartment sized:
If you need full size there are a lot of choices, but I think you could keep it to about $1000 if you watch for sales. If there's a Sears (or other appliance store) outlet around you, checking out possibilities there might be a good solution.
- 7 years ago
If I'm understanding and remembering correctly, daisychain is up here in Canada.
I would think an apartment-sized fridge would be great for a vacation home.
- 7 years ago
Oh yes, totally forgot about that. I'm assuming there are equivalent big box appliance stores there?
Yes, looking at the diagram, my thought was that an apartment-sized could be great, as it would be counter depth and fit in the 2' wide space shown more easily. And also keep costs down. I know that we NEVER use the full refrigerator space in my parents' vacation house. We do use the freezer space, but if she can keep (and perhaps relocate?) the chest freezer, I'd think it could work really well.
- 7 years ago
daisy, I am so disgusted by appliance shopping this last while, and hate the lack of customer service from big box stores and loss of Sears, that I would seriously consider checking out Costco. We're not members (we live in the country too far to use it regularly), but I've heard good things about their customer service, and for a fairly big ticket item like a counter-depth fridge, I'd give it a look.
daisychain Zn3b
Original Author7 years agoI did find a well priced apartment size fridge, however, b/c we are far from the nearest grocery store, I'm not convinced it would be the best choice. We found the same thing when we tried to get rid of the chest freezer.
daisychain Zn3b
Original Author7 years agoGood idea, beckysharp. I'm not a costco member, but did sign up a few years ago just to buy a Vitamix - it was worth it.
- 7 years ago
Also,
https://blog.yaleappliance.com/bid/52134/the-5-best-counter-depth-refrigerators
daisy, our new build in rural Alberta turned me into a ninja shopper lol.
- 7 years ago
If you're keeping the chest freezer, what about an apartment sized all fridge? That might give you sufficient refrigerator space, and you could use the chest freezer as your main freezer.
daisychain Zn3b
Original Author7 years agoThanks to both of you. Those are both very helpful links and ideas.
Becky, I can't even imagine building from scratch. We had to do a whole house reno and it almost did me in. At least there are more options for Cdns now. When we first bought our home, unless your needs were pretty standard, it was really difficult to get products (except for those living in Toronto, Vancouver or Calgary).
- 7 years ago
daisychain, it was a challenge, esp because we literally built it ourselves -- my husband is a carpenter who did the bulk of the work with our sons (who were then in their early teens and do a high school apprenticeship program in carpentry), and a young apprentice. It took us four years, during which we had various family emergencies/challenges, but it gave me more time to source things.
There are definitely more options now than when I first moved here from NYC 25 years ago, though most of them are online. Edmonton remains a backwater lol. I drew from everywhere, including Walmart dot ca online, which had the nicest and most inexpensive register covers, and Costco for good-quality hardwired towel warmers (and I didn't need to be a member to order, which was nice). I sourced lighting from Don's Light House in St Catharines online and Wayfair; and was lucky to find Currey & Co. fixtures at Wayfair dot ca just before they yanked them for their new US luxury website, Perigold. Armac Martin brass hardware for the kitchen from Lee Valley.
One of the last sticking points for me is Tabarka tile for the kitchen backsplash. No showrooms anywhere in Alberta. The closest are Swift Current, SK, believe it or not, or Winnipeg : ) . I'm waiting until my husband wants to go for a drive and then I'm going to say I want to go to SK lol.
Canadians who live close to the US border have so many more options, argh...
daisychain Zn3b
Original Author7 years agolast modified: 7 years agoMe again. Well, went up to try some stuff out and found the fridge really won't work on the short wall and DH sighed so heavily when I suggested getting a new, smaller fridge, that I dare not bring it up again.
But I had another idea. What if we take down most of the short wall that divides the kitchen from the living area? We could have that as peninsula. We could build a short wall on the other side where the freezer currently is and have the fridge hidden behind that wall (to the right of the window). I'll post a drawing below.
Good news is that I think I found an electrician! Which is good because if we move the fridge to that other wall, we will need to relocate some light switches.
Please have a look and tell me what you think.
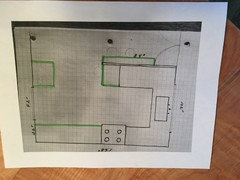
- 7 years ago
I know it's a vacation house, but the "island fridge" to me seems awkward both visually and practically. You could keep the fridge on the range wall, since with a peninsula where the other wall is now you'd certainly have more counter space for working. And then you'd still have more space by the window for a table and some chairs.
Great news about the electrician! Bake cookies for him at the city house and bring them to the country : ) .
daisychain Zn3b
Original Author7 years agolast modified: 7 years agoUgh. I just strongly dislike the look of the white fridge with the black range on that wall. You think even if we frame in a wall there to hide it, it will still look awkward?
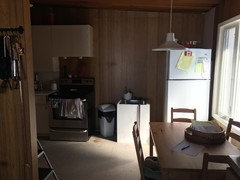
 7 years ago
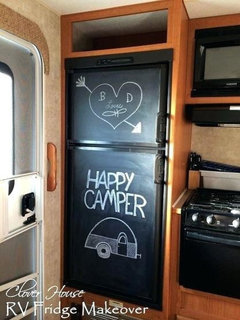
Love your idea of creating a seated peninsula. Opening the kitchen to the living area will really transform your space. I agree that you should keep the fridge on the long wall. How about painting it with black chalkboard paint--that could be really fun for a vacation cabin. You can google lots of tutorials. Here's one that was done for an RV, but you do the same thing with a full size fridge. I think you can also purchase decorative decal wraps for fridges.
- 7 years ago
Here's a link to magnetic refrigerator covers, pricier than vinyl but probably more durable. You can search Etsy for vinyl covers.Magnetic Fridge Covers
- 7 years ago
I think it will both look and be awkward. I would much rather have a fridge by a countertop with landing space to set out fridge items. The fridge you have now won't last forever : ) . I do like the chalk paint makeover. IIRC designer Lauren Liess did something similar in one of her earlier houses. Will see if I can find it.
- 7 years ago
https://www.laurenliess.com/pure-style-home/my-70s-split-redo-part-iii-the-kitchen
You can use chalkboard paint, or appliance epoxy for a "regular" finish.
daisychain Zn3b
Original Author7 years agolast modified: 7 years ago
Thanks, teeda! I also found a product called Liquid SS that looks promising - but I kind of like the black better.I'm meeting with a guy who is going to help with the work on Thursday, so I need a solid plan. He's a retired GC who also does electrical. We are just going to bite the financial bullet and let him do most of the work - yes, I can admit when I'm over my head.
Just to recap then:
1. Fridge on long wall
- thinking I would put a narrow fridge height pantry to the right of the fridge to help it look a bit more built in and not so "floaty".
2. Do I still take down the wall and turn it into a peninsula?
- I'd have to leave a 24" piece of wall where the entry door swing is and then could put one upper cab on it to help with storage.
3. Get rid of table and chairs
- possibly put chest freezer here to right of window (or try again to make a 3 cu ft under counter work and put it under peninsula).
Thanks for bearing with me. This is the closest I've felt to comfortable with any plan. What say you?
- 7 years agolast modified: 7 years ago
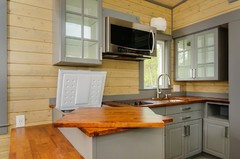
Yes to the peninsula! I might leave the extra 24" empty, or perhaps some coat hooks, unless you really need the upper storage cabinet. The pantry to right of the fridge is a great idea, especially if you add slide out pantry shelves. Are you getting rid of the table and chairs because you don't need the seating, or to make room for the freezer? I would hate to give up the main table at our cabin, as we tend to gather there even more than at home (meals, board games, crafts, etc.). Not sure how tall your existing chest freezer is--but you could incorporate it into the peninsula by utilizing a lift up counter. Here's one in a tiny home set up Under counter chest freezer
- 7 years ago
I really, really like the idea of a small chest freezer under a lift-up counter -- genius! Esp for a vacation house where you have to make all the space count.
We have an Ikea tall pantry cabinet next to the fridge in our granny suite and they work well together side-by-side. You can get different configurations, with pull-out shelves/drawers, and some have drawers at the bottom.
I like the idea of the peninsula for more counter space for projects like baking.
Great news about the GC/electrician and what it means for your timeline : ) .
 7 years ago
If it were my kitchen in such a small space, I'd be looking at a workstation sink of around 42" for a large portion of the budget. That way you can move the ". . . water, stone, fire" functions to one spot.
Also, have you considered looking on Ebay or other resale outlets for kitchen showrooms selling old showroom models of cabinets? You can pick up some beautiful entire kitchens that way for under half price, sometimes with just the small number of cabinets you might need for the space. Alternately, replacing only cabinet doors is a way to economize.
Fabric panels could be a way to cover up the walls. This was popular in the 1970s, but modern fabric could be beautiful and help disguise the unevenness, especially if you used a light padding underneath. Fabric is stapled to the wall edges and then covered with your choice of woven trim.
daisychain Zn3b
Original Author7 years agolast modified: 7 years agoLove that hidden chest freezer. I will look into that. It might fit under the peninsula or I could build a wood frame around it by the window and put a piece of counter hinged on top. It would just look like a matching cabinet. Coat hooks will be good for the living room side, but on the kitchen side, I think I can squeeze in an upper.
Becky, sorry I missed your comments above with the link to L. Liess's old kitchen. I remember when she did that. I think I had an avocado green one at the time and was tempted. Boy she's come a long way.
I will look at IKEA's pantries. I was just at our local Habitat and they had a perfect one with beautiful pull out shelves, but it was super heavy and it seemed a bit early to commit.
Ispo, I'm not sure what you mean by "a workstation sink of around 42" for a large portion of the budget. That way you can move the ". . . water, stone, fire" functions to one spot". I thought we had water, stone, fire (ice is a bit out of the loop, but we can live with that). Could you draw a diagram?
We've looked at many, many options to try to get around replacing the wood panelling, but I think it is just time to bite the bullet and do it. The new cabs will definitely not be new. I'm pretty good at finding bargain cabs - just wish I had a truck to haul them in :)








Danette