

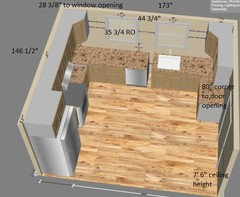
Going with a corner sink?
7 years ago
last modified: 7 years ago
Featured Answer
Sort by:Oldest
Comments (7)
 7 years ago
- 7 years ago
Related Professionals
Mobile Kitchen & Bathroom Designers · Clarksville Kitchen & Bathroom Designers · Bennington Kitchen & Bathroom Designers · Flagstaff Kitchen & Bathroom Designers · Birmingham Kitchen Remodelers · Somerset Kitchen Remodelers · Lafayette Kitchen Remodelers · Poughkeepsie Kitchen Remodelers · Longview Kitchen Remodelers · Richmond Custom Countertops · Manhattan Custom Countertops · Aberdeen Custom Countertops · Orange County Custom Countertops · Eugene Custom Countertops · Salt Lake City Custom Countertops- 7 years ago
- 7 years ago
 PRO7 years ago
 7 years ago
Related Stories

KITCHEN DESIGNIs a Kitchen Corner Sink Right for You?
We cover all the angles of the kitchen corner, from savvy storage to traffic issues, so you can make a smart decision about your sink
Full Story
BATHROOM DESIGN10 Ways to Think Outside the Bathroom Sink Box
A Better Bathroom Sink: Go Stainless, Go Big, Go Sculptural
Full Story
KITCHEN DESIGNWhere Should You Put the Kitchen Sink?
Facing a window or your guests? In a corner or near the dishwasher? Here’s how to find the right location for your sink
Full Story
KITCHEN DESIGNYour Kitchen: Farmhouse Sinks
These extra-deep and minimal sinks can go from country to jet set
Full Story
KITCHEN DESIGN8 Stylish Sink Types for Kitchens of All Kinds
Choose the wrong sink and your kitchen renovation efforts may go down the drain — these sinks will let you clean up in the style department
Full Story
MY HOUZZLounge Spaces That Keep the Party Going Outside
Sink into these 10 cushy and chill outdoor entertaining spaces by design-savvy homeowners
Full Story
KITCHEN DESIGNKitchen Sinks: Slate Surfaces Rock for Strength and Style
Go for a sandblasted pattern or keep it simple — slate sinks show quality and promise durability no matter how you roll
Full Story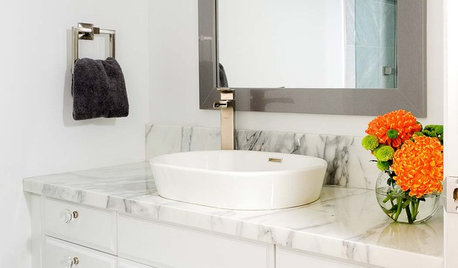
BATHROOM VANITIESAll the Details on 3 Single-Sink Vanities
Experts reveal what products, materials and paint colors went into and around these three lovely sink cabinets
Full Story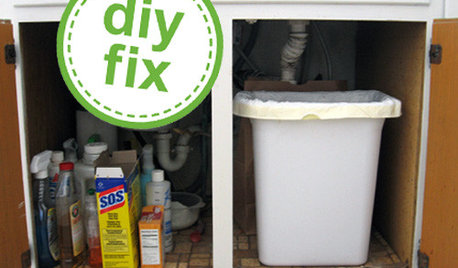
KITCHEN DESIGNQuick Project: Brighten the Space Under Your Kitchen Sink
Give yourself a lift with a refreshed place for your kitchen cleaning supplies
Full Story
KITCHEN DESIGNWhere to Put Your Sink and Cooktop
These two key kitchen elements will determine your layout. Designers tell how to get their locations right
Full Story



mad_gallica (z5 Eastern NY)