

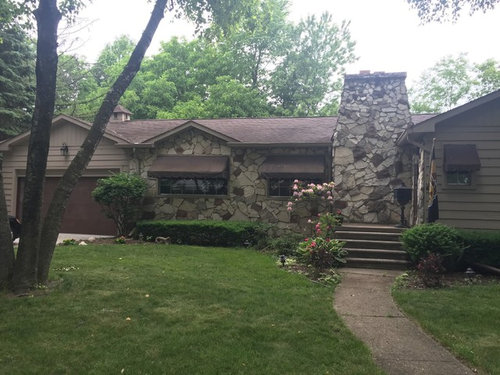
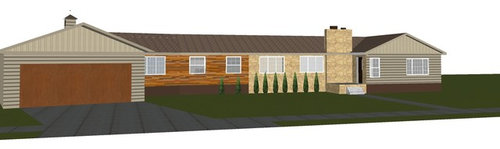
Add a new front door, or continue with existing?
7 years ago


Featured Answer
Sort by:Oldest
Comments (21)
- PRO7 years ago
Related Professionals
Virginia Beach Interior Designers & Decorators · Poughkeepsie Interior Designers & Decorators · Enid Kitchen & Bathroom Designers · Fergus Falls Kitchen & Bathroom Designers · Leamington Kitchen & Bathroom Designers · Oshkosh Interior Designers & Decorators · Lagrange Interior Designers & Decorators · Texarkana Furniture & Accessories · Harrisburg Furniture & Accessories · Bridgeport Furniture & Accessories · Concord Furniture & Accessories · Vancouver Furniture & Accessories · Terre Haute General Contractors · Bartlesville General Contractors · Plainfield General Contractors- PRO7 years ago
 7 years ago
- 7 years ago
- PRO7 years ago
 7 years ago
- 7 years ago
- 7 years agolast modified: 7 years ago
- PRO7 years ago
- 7 years ago
- 7 years ago
- 7 years ago
- PRO7 years ago
- 7 years ago
 7 years ago
- PRO7 years ago
- 7 years ago
 7 years ago



Related Stories

REDRed Doors Spice Up Home Fronts
Quaint or contemporary, a red door can be a key ingredient in creating a warm, welcoming entry to your home
Full Story
DOORSCould the Inside of Your Front Door Use a New Color?
An entrance interior is an often-overlooked opportunity to bring personality into the home. What will you do with yours?
Full Story
HOME TECHUnlock Your Smart Phone's Front-Door Powers
Take your locks and keys into the digital age with 3 solutions that put convenience and new capabilities on your doorstep
Full Story
CURB APPEAL9 Daring Colors for Your Front Door
Stand out from the neighbors with a touch of neon green or a punch of hot pink
Full Story
CURB APPEALDIY Painting Project: A Colorful Front Door
Give your entrance a notice-me new hue to make it inviting and energizing for fall
Full Story
CURB APPEAL5 Bright Palettes for Front Doors
Splash bold green, blue, orange or red on your front door, then balance it with a more restrained hue on the rest of the house
Full Story
FRONT DOOR COLORSFront and Center Color: When to Paint Your Door Black
Love the idea of a black front door? Here are 8 exterior palettes to make it work
Full Story
CURB APPEAL77 Front Doors to Welcome You Home
Crossing the threshold is an event with these doors in a gamut of styles
Full Story
DOORSHow to Jazz Up a Solid-Front Door
Remake a door with new paint, molding, wallpaper, hardware and more
Full Story
COLORFront and Center Color: When to Paint Your Door Purple
From grapelicious to lavender, a front door cloaked in the color of royalty might just reign supreme in the neighborhood
Full Story





Huntingflower