

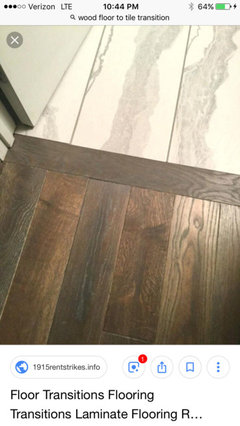
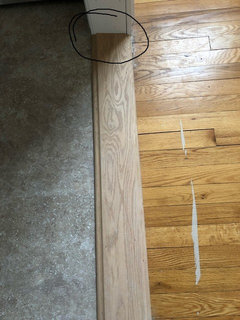
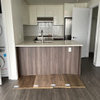
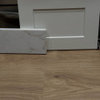
does this floor transition look properly installed?
7 years ago

Featured Answer
Sort by:Oldest
Comments (19)
 7 years ago
- 7 years ago
Related Professionals
Rocky Mount Flooring Contractors · Texarkana Flooring Contractors · Plymouth Tile and Stone Contractors · Kearney Kitchen Remodelers · Frederick Kitchen & Bathroom Designers · Roswell Kitchen & Bathroom Designers · Kissimmee Kitchen Remodelers · Augusta Custom Countertops · Fall River Cabinets & Cabinetry · Bangor Cabinets & Cabinetry · Plattsburgh Cabinets & Cabinetry · Kahului Cabinets & Cabinetry · Lafayette Kitchen & Bathroom Designers · Fargo Kitchen & Bathroom Designers · Leamington Kitchen & Bathroom Designers 7 years ago
 7 years agolast modified: 7 years ago
- 7 years ago
- 7 years ago
 PRO7 years ago
- 7 years ago
- 7 years agolast modified: 7 years ago
- 7 years ago
 7 years ago
 7 years ago
- 7 years ago
- 7 years ago
- 7 years ago
- 7 years ago
- 7 years ago


Related Stories

TILE6 Questions to Answer Before You Install Tile Flooring
Considering these things before tackling your floors can get you a better result
Full Story
GREAT HOME PROJECTSHow to Install a New Tile Floor
Is it time to replace your tile floor? Here’s how to get it done, which pros to call and what it will cost
Full Story
REMODELING GUIDESTransition Time: How to Connect Tile and Hardwood Floors
Plan ahead to prevent unsightly or unsafe transitions between floor surfaces. Here's what you need to know
Full Story
FLOORSHow to Get a Tile Floor Installed
Inventive options and durability make tile a good choice for floors. Here’s what to expect
Full Story
REMODELING GUIDES20 Great Examples of Transitions in Flooring
Wood in One Room, Tile or Stone in Another? Here's How to Make Them Work Together
Full Story
FLOORSWhat's the Right Wood Floor Installation for You?
Straight, diagonal, chevron, parquet and more. See which floor design is best for your space
Full Story
REMODELING GUIDESYour Floor: An Introduction to Solid-Plank Wood Floors
Get the Pros and Cons of Oak, Ash, Pine, Maple and Solid Bamboo
Full Story
INSIDE HOUZZHow Much Does a Remodel Cost, and How Long Does It Take?
The 2016 Houzz & Home survey asked 120,000 Houzzers about their renovation projects. Here’s what they said
Full Story
BATHROOM DESIGNShould You Install a Urinal at Home?
Wall-mounted pit stops are handy in more than just man caves — and they can look better than you might think
Full Story
REMODELING GUIDESContractor Tips: How to Install Tile
Before you pick up a single tile, pull from these tips for expert results
Full Story



Nancy