

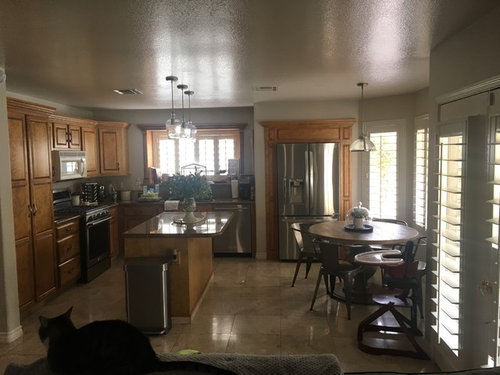
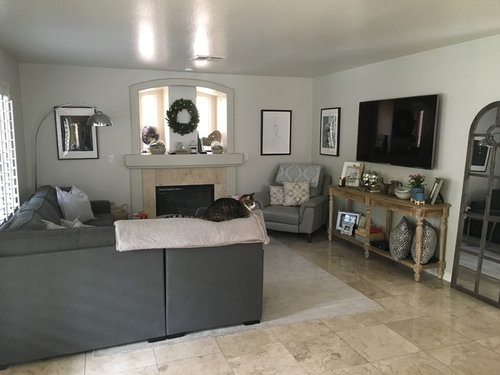
Flooring: What would you do?
7 years ago
last modified: 7 years ago
Sort by:Oldest
Comments (4)
Related Stories
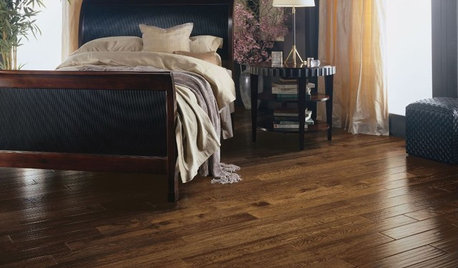
REMODELING GUIDESYour Floor: An Introduction to Solid-Plank Wood Floors
Get the Pros and Cons of Oak, Ash, Pine, Maple and Solid Bamboo
Full Story
HOUSEKEEPINGHow to Clean Hardwood Floors
Gleaming wood floors are a thing of beauty. Find out how to keep them that way
Full Story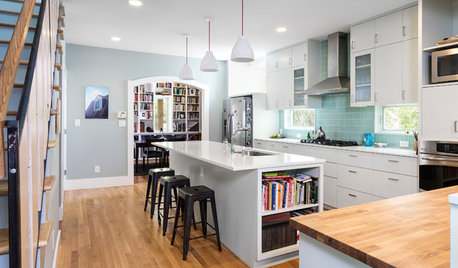
MOST POPULAR6 Kitchen Flooring Materials to Boost Your Cooking Comfort
Give your joints a break while you're standing at the stove, with these resilient and beautiful materials for kitchen floors
Full Story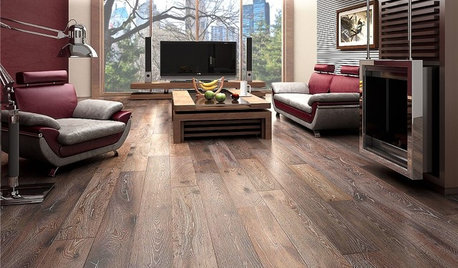
REMODELING GUIDESWhen to Use Engineered Wood Floors
See why an engineered wood floor could be your best choice (and no one will know but you)
Full Story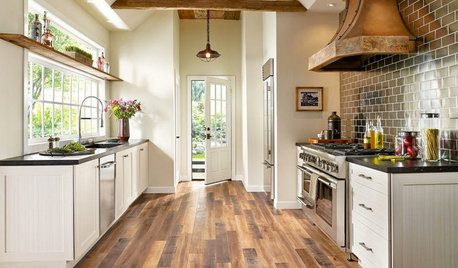
MOST POPULARPros and Cons of 5 Popular Kitchen Flooring Materials
Which kitchen flooring is right for you? An expert gives us the rundown
Full Story
GREAT HOME PROJECTSWhat to Know Before Refinishing Your Floors
Learn costs and other important details about renewing a hardwood floor — and the one mistake you should avoid
Full Story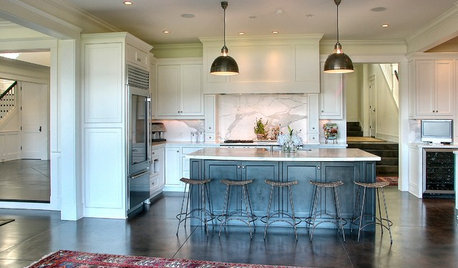
FLOORS5 Benefits to Concrete Floors for Everyday Living
Get low-maintenance home flooring that creates high impact and works with home styles from traditional to modern
Full Story
REMODELING GUIDESWhat to Know About Engineered Wood Floors
Engineered wood flooring offers classic looks and durability. It can work with a range of subfloors, including concrete
Full Story
MATERIALSWhat to Ask Before Choosing a Hardwood Floor
We give you the details on cost, installation, wood varieties and more to help you pick the right hardwood flooring
Full Story
REMODELING GUIDESLaminate Floors: Get the Look of Wood (and More) for Less
See what goes into laminate flooring and why you just might want to choose it
Full Story
groveraxle
cassiejeanwellsOriginal Author
Related Professionals
Gainesville Flooring Contractors · Carbondale Flooring Contractors · Cumberland Flooring Contractors · Decatur Tile and Stone Contractors · Elgin Tile and Stone Contractors · Kearney Tile and Stone Contractors · Spartanburg Kitchen Remodelers · Richmond Interior Designers & Decorators · Elgin Interior Designers & Decorators · Jacksonville Architects & Building Designers · Pittsfield Architects & Building Designers · Providence Architects & Building Designers · Washington Kitchen & Bathroom Designers · Great Bend Kitchen & Bathroom Designers · Magnolia Kitchen Remodelersmark_rachel
groveraxle