Software
Houzz Logo Print
carrie_dollar

Range under window design help

7 years ago
last modified: 7 years ago

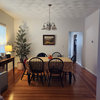
Hello! My very small (about 9x9) kitchen is being remodeled. I'm doing white cabinets, likely something simple like shaker. Subway tile backsplash (not sure on color--white or gray). Not sure on the countertops yet. The adjacent dining room has a quasi-vintage farmhouse style in case that helps.

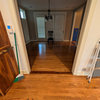
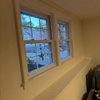
Due to various reasons, the range must go under the window. I know, I know-----range under window??? But trust me, I've been through about 100 designs and this is the only one that gives me more than just a couple 12 inch base cabinets. I am seeking advice on how to design the space above the range. See photo.


I cannot put a wall cabinet on the left (my left) of the window because there is a doorway close by. The wall to the left of the angles base cabinet is empty due to the doorway walk space. The angled base cabinet is actually going to be moveable in case we need to move something larger than 36 inches through there.


What should I do above the range? I've considered a hood but I was told it might not be possible (contractor is looking into it). Should I put a corner wall cabinet to the right of window, instead of the basic wall cabinets like in the picture? I feel like a corner cabinet would leave the left unbalanced. How about the backsplash? Should I bring it up higher around the window? All the way to the ceiling? I could do shelves to left of the window as I can remove those if needed.


Any advice on the blank wall to the left of the range and angled cabinet would be appreciated too. I am leaning towards some wainscotting to tie the wall in.

(the window in the picture below should be taller, reaching further down)


Thank you in advance!

Comments (14)

  • 7 years ago

    Is it possible to swap the sink and range?

  • 7 years ago

    Then the dishwasher would not be next to the sink :( So no

  • 7 years ago

    It could be to the left of where the sink currently is now--it's not a horrible arrangement (you do need space to open the DW while standing at the sink of course).

    I can't tell what you do or don't have room for without measurements, and you aren't asking anyway. But the other window looks like it would cooperate more.

    carrie dollar thanked Fori
  • 7 years ago
    last modified: 7 years ago

    You should be able to use an island hood, but it might be difficult to clean the upper portion of the window. Using a hood 6" wider than the hood will help contain the grease and steam plume, which would normally be contained by upper cabinets on each side of the hood. I don't know if there would still be space for shallow shelves to the left, but I wouldn't use them. Does the last upper on the right die into the back wall?

    Angie_DIY's range in front of a window:

    carrie dollar thanked mama goose_gw zn6OH
  • 7 years ago

    I'm not certain, but you'll need to check for sure: it may be against code in some places to have a window over a range.

  • 7 years ago

    My contractor said there was no code against the range under the window. Someone at Lowe's told me I could not do the hood in front of the window---my contractor is looking into it. I am okay with or without the range hood. I never had one before! And if I really needed something I could consider the downdraft. I want it to look nice. but would it look funny to have the range hood and no wall cabinets on one side? Should I bring the wall cabinet on the right all the way to the window?


    I am considering a 9 inch cabinet instead of the angled cabinet to the right of the range.


    The last upper on the right does die on the wall.

  • PRO
    7 years ago

    I would not put cabinets on either side of the window. You do not havre space for downdraft since it would require yo to pull the stove forward and IMO you need a counter depth fridge in that space for sure.

  • PRO
    7 years ago
    last modified: 7 years ago

    You need many changes and the costs add up to do this correctly. The range and the rest of the cabinets on that run needs pulling forward 6” from the window to avoid a fire hazard. The window needs to be changed out to safety glass. A pop of hot grease can shatter glass. It can go much further than 6”.

    You can never ever have any kind of window treatments there. You can use an island hood, and vent up and out through the roof, but it is a much more expensive choice than a wall hood. A downdraft won’t work behind a range without 18” of space behind it to place the mechanicals.

    Post a measured layout. There had to be a better plan. It seems like closing off one of the doorways would make something work and be much less expensive than doing all of the changes needed to do this in a safe manner.

  • 7 years ago
    I can't give you advice on the hood, but I have a layout that's almost exactly like this, except no window over the stove. I have a refrigerator on the left side that projects (including door) 28 in from the wall, with a tall diagonal cabinet on either side and a refrigerator depth cabinet on top. This allows a regular 15 inch cabinet to left of the stove. you may be able to get a refrigerator little shallower, my room is almost 10 feet wide. This allows access to the door which goes to the basement, as well as a second door in that corner, and a landing spot on the left side of the stove. I know they're out of style now, but I think this is a room that might look better and more spacious with a regular 4 inch backsplash made from the countertop material instead of chopping up the wall with a higher backsplash.
  • 7 years ago

    There really is no better plan within my budget (key here is budget!). We are already knocking down a wall, believe it or not. We did talk about closing off the doorway. It would require opening a new doorway in another room, and the stairway landing (where the opening leads to) is so small it just isn't possible without thousands of dollars of changes. The wall where the fridge is going is against a basement staircase.


    Trust me, I have been over every possible scenario. It's been three years in the making!


    The contractor said I would not need to change out the window. We did talk about window sill needing to be code. He said ranges under windows are somewhat common in my area (circa 1950 homes with tiny closed kitchens).


    So the range is going under the window. Any advice on how to make the area around the range look nice is appreciated!

  • 7 years ago
    I think if you do a hood it should be built in right above the window (may have to alter the window). I don’t like the look of s hood hanging in front of the window. Or just do no hood (which isn’t recommended of course but we’ve all survived that way before lol).
  • PRO
    7 years ago

    I think you’re working with a contractor for design when you should be working with a Kitchen Designer. And I think he doesn’t cook, and isn’t overly concerned with safety. Does he pull permits and will this be properly inspected?


    Post a layout. Let’s make this the best that it can be! Changes on paper are much cheaper than after construction has begun, or you’ve been red tagged by the inspector.

  • 7 years ago

    I agree with The Cook's Kitchen; so much experience and expertise with the group here it's worth sharing the measurements and layout to see if there is another option for you.