Software
Houzz Logo Print
laura_lanwermeyer

Lighting advice needed please!

7 years ago
last modified: 7 years ago
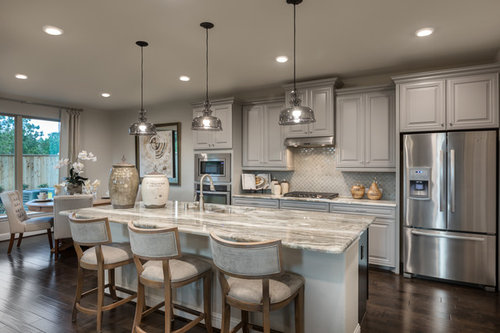
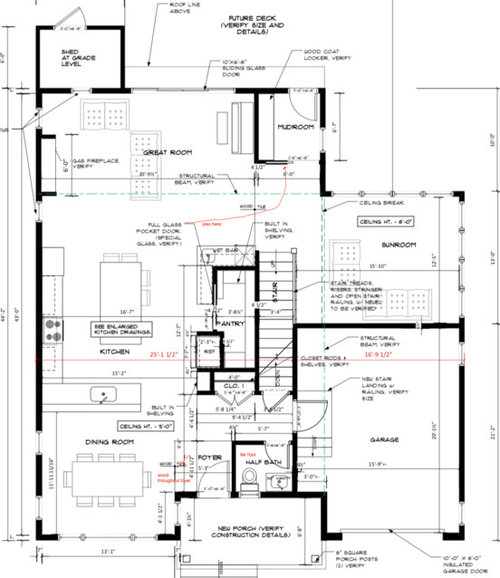
Our open floorplan house is going to be built this summer (2nd picture is the first floor layout, yay!). We have decided on pendants (Progress Staunton in graphite -- 1st picture) for our kitchen island, but I'd love ideas about a dining room fixture that would complement them. Those two pieces of lighting will likely be the main ones with visual impact in the open floor plan. I am not currently planning on a pendant over the sink (down-lighing and under-cabinet lighting will also be placed throughout), and the peninsula is backed by a bar-height 8" deep serving/privacy counter. The kitchen will have white shaker cabinets with black granite on the perimeter and silver cloud on the island. We will use some walnut from the property for open shelves in the kitchen, and the bar will be solid walnut.

Also, the plan calls for wiring for a light/fan combo in the great room, but I'm wondering if we want/need a ceiling fixture there, or if we should do only a fan there, with down-lights and lamps. We will have 9' ceilings in all the spaces except the sunroom, where there will be 8', and I'd like to preserve the view out the back doors. Any advice and suggestions appreciated!


Comments (8)

  • 7 years ago

    Also, do I want 2 pendants or 3? The island is 4' x 8'. And I probably want a smaller foyer light as well, so really any advice about ceiling fixtures for this plan would be great!?

  • 7 years ago

    Definitely 3 for the island. Are you doing the smoke glass then for the pendants? Or the clear glass?

  • 7 years ago
    last modified: 7 years ago
    I have a link below to show a few I would like with those pendants. I'd only do the one with glass if you were doing the clear glass pendant version of what you have pictured there. www.illuminationslightingonline.com/catalog?itemNumVal=1MURN%20|%209M2E%20|%209KKC6%20|%20Y2T1%20|%20N9C4%20|%20N2HN%20|%20QXC0%20|%20LY1RA%20|%20LMWTW

    Laura Lanwermeyer thanked penray
  • 7 years ago

    First congrats on what looks like a nice plan with rooms only 1-2 rooms deep which will allow for lots and lots of natural light throughout the house.

    I have a question not related to the decoration. I notice your mudroom is at the back of the house but your garage is at the front and both have separate entrances. Where do people put their stuff when they use the garage entrance versus the mudroom entrance and will that mean running from one area to the other to gather coats, boots, etc?

    A few other thoughts:

    If that's seating behind the sink, be sure you have at least a 15" overhang. Otherwise it's too uncomfortable to actually sit.

    I'm wondering about the fridge across from your work zone. Does the built in shelving next to it have landing space to taking food in/out of the fridge?

    I personally would want windows on either side of the cooktop to bring in natural light to the kitchen. Otherwise, while the rest of the house will be bright and light, I'm afraid your kitchen will be dark.

    To compensate for losing some upper cabinet storage, make sure all lower cabinets are drawers. Do that anyway because drawers are so much more efficient, store more and are easier on the back and not losing things. They work even better than roll outs and give you more storage.

    I think your pantry depth is too narrow at only 3'8". If your shelving on the back wall is only 12", that only leaves you a walk in space of 32". I would want a minimum of 3' inside. Maybe extend the pantry out so it's flush with the fridge and have the wet bar only on the back where the sink is now.

    Lastly I'd consider a prep sink on the island if you have more than one person who cooks or who will in the future.

    Laura Lanwermeyer thanked cpartist
  • 7 years ago

    @penray thank you -- I will check out those links. We are planning on the graphite/smoky glass.

  • 7 years ago

    @cpartist -- thanks for your comments -- you make some great points!


    Our mudroom is at the back of our house because that direction leads towards campus (where we work) and town, where we walk between 2-7 blocks to get to parks, music venues, restaurants, movies, bars, the river, friends, etc. We will have some coat hooks near the garage entrance too, but our main entrance most of the year is through the back (and we expect any future buyer will use the house in the same way).


    The fridge is across from the island, and (with a pocket door to the pantry on it's immediate left) also next to the bar, which will have a counter top there. We don't expect it will be too much of a problem to use the counter next to the sink, the island, and the bar counter together as possible landing zones. We tried a million kitchen layouts, and having the fridge anywhere else really cramped things and made the house less open overall. The [Houzz article on kitchen design[(https://www.houzz.com/discussions/looking-for-layout-help-memorize-this-first-dsvw-vd~2699918) that talked about ice-water-stone-fire in that order really helped us feel good about the way we have things planned with our constraints.


    The kitchen wall with the range is north-facing, and there is a 2-story house there about 10' away, so there isn't great light. We definitely chose storage over that view. However, the kitchen will get great eastern light from the living room and sunroom in the AM-noonish and nice light from the dining room in the afternoons/evenings. We do also have almost all drawers in the island and in the L-shaped lowers already, too.


    In terms of the pantry, we are constrained by the narrowness of the lot size and can't make the pantry deeper without losing other flow in the house. The bar wraps around because we need room for a large beverage collection, as well as a sink, wine fridge, and extensive glassware. We regularly host parties of 100+ people at our house, so a slightly narrow pantry is worth it for the social space we keep in the kitchen and overall house flow.

  • PRO
    7 years ago




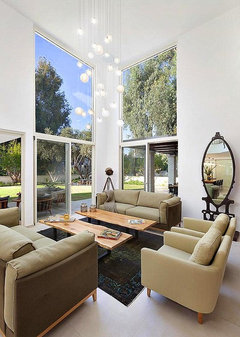
    In Gailee lighting we make unique lighting made of art blown glass in beautiful styles. We specialize in custom lighting.

    If you would like to receive our catalog by email contact Sales@GalileeLighting.com visit www.GalileeLighting.com

    We offer free design consultation, to design the perfect size of chandelier for your space.

    Call us now 305-807-8711


    REFLECTION | CUSTOM BLOWN GLASS LED PENDANT LIGHTING by GALILEE LIGHTING - CONTE · More Info