Software
Houzz Logo Print
lyndz02

kitchen design help

7 years ago
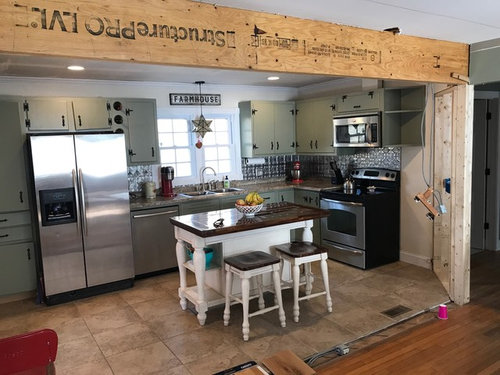
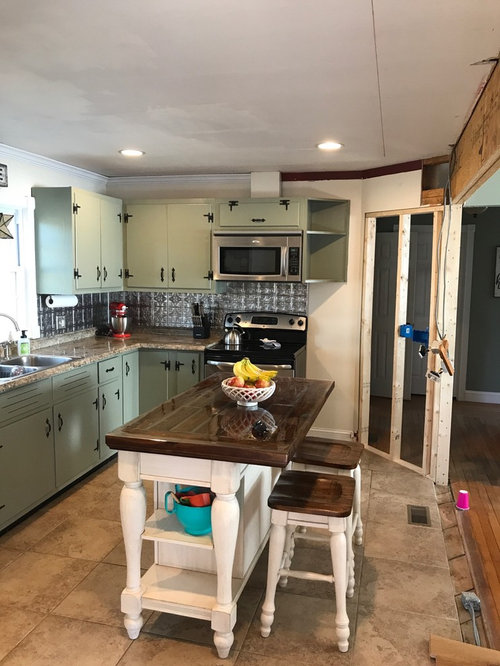
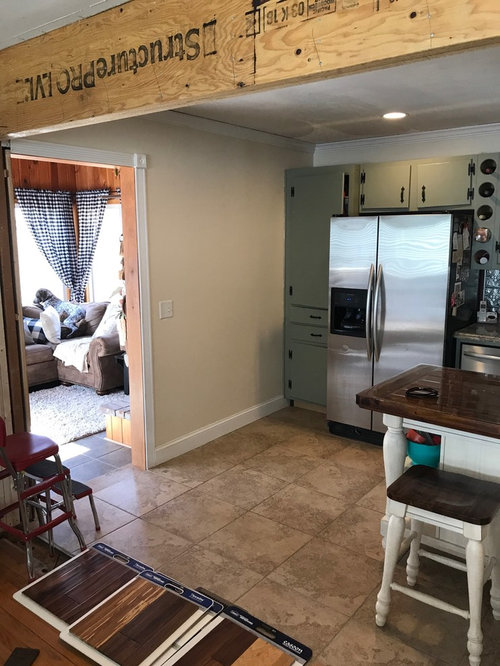
After 10 years of this old kitchen, we are finally remodeling. :-) yay!! We opened the wall between the kitchen and the dining room and now we are looking for design ideas. We know we want white and cabinets to the ceiling. Open for suggestion. Ty

Comments (15)

  • PRO
    7 years ago

    I agree with the angled wall to the right of the stove. The angle limits the opportunity to install a cabinet to the right of the stove so you can have a counter on the right. Yes please post a plan with measurements. Are you willing to move plumbing and gas??

  • 7 years ago
    Ok I will have my husband get measurements. The flooring isn’t vinyl. It’s tile and hardwood. We are deciding on new hardwood also. We have a lot going on lol. I will post measurements and floor plan later tonight. Thank you
  • 7 years ago

    following-

  • 7 years ago
    last modified: 7 years ago

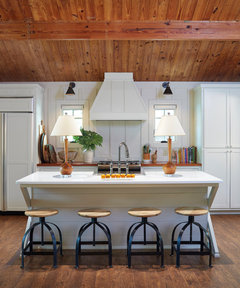
    After just a cursory glance, I wonder why you don't put a formal dining room in the paneled room and turn this big space into an open concept family room/kitchen with and island and stools for casual meals. You can keep your sink where it is and reverse the stove and fridge, leaving the island open.

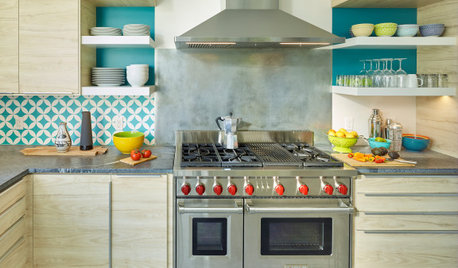
    A camp kitchen · More Info


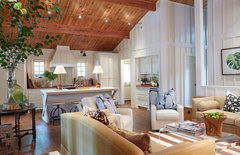
    This space is a bit bigger than yours, but posted to show you how to combine casual dining with the family room. I presume TV here is on the wall we can't see in front of the seating group. You can do the same in a smaller scale and without the vaulted ceiling. I think you might enjoy this idea, rather than isolating those watching TV from the action in the kitchen.


    Open living · More Info


    Sorry this one posted twice.

    A camp kitchen · More Info


  • 7 years ago
    Thank you for those suggestions. We are working with an engineer for some options for the addition we are also working on. He was here to measure last week, but we are anxious for ideas, we appreciate your feedback.
  • 7 years ago
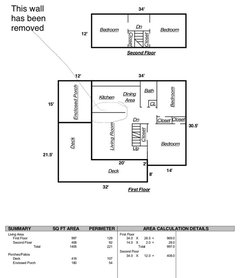
    That is the original floor plan when we purchased the home. We have since refinished the basement to our family room and the dining room is now in the old living room and the sunroom is a sitting area with a fireplace, however that is in the works for change too.
  • 7 years ago

    I would definitely be looking for a custom cabinet shop. They should be able to work with that angled wall and make an angled cabinet so that you can have counters all the way into that funny wall, and not stopping where the wall angles.


    Without seeing measurements its hard to say but I think you may be able to pull off a U shaped kitchen with an island. By doing this you would be able to move your pantry and fridge to the wall with the door way and have a longer stretch of counter space to the left of the sink.

  • 7 years ago

    It looks like you're planning to expand the kitchen into what is labeled "dining room"? What is the length of that back wall? How deep is the room? And you've since added an angled wall (presumably to help support the new beam)?


    There is an extensive post (that continues onto the first few comments) that you should check out

    [New to Kitchens[(https://www.houzz.com/discussions/new-to-kitchens-read-me-first-dsvw-vd~5500754)

  • 7 years ago

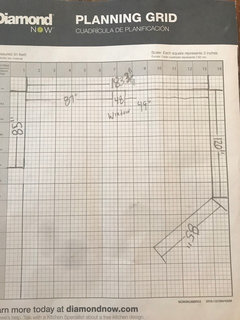
    A larger more detailed floorplan with many more measurements is needed. Draw it on graph paper if necessary.

  • 7 years ago

    I agree with the others that the angled wall is eliminating a lot of possibilities. I also agree with getting a custom cabinet maker, so you can maximize every inch of space.

    I think I would keep the appliances more or less in place, but build out the pantry to fridge depth, and of course cabinets to the right of the range. Making a U with the fridge on the side wall produces a dark corner, which would probably be less useful than the pantry. The side wall might be a nice place for storage between the studs.

  • 7 years ago

    Some additional information about how you use your space and your decor style would be helpful for offering advice. Do you want/use stools and how many? Do you entertain a lot? Cook a lot? What other functions does this space need to serve (homework, formal dining, etc.)? Current space looks very traditional/farmhouse - is that where you are going or simply what you had?

  • 7 years ago
    last modified: 7 years ago

    I think your current layout is OK--it follows functional flow from fridge-->sink-->prep space-->range, or, as GW member marcolo immortalized--Ice, water, stone, fire. If you don't mind having the fridge on display now that the wall has been removed, it's fine, and it looks as if your range hood is vented. I would replace the OTR MW with a real hood, add a custom cabinet to the right of the range, as someone else suggested, and install a bigger island.

    If the current kitchen is 17' of the 34' you listed, you can have up to a 7' island. If you have help in the kitchen, or you'd prefer to prep looking out at the DR, you could put a prep sink on the island, and have a nice prep space. Since you have a basement, plumbing the island shouldn't be a huge expense--it just might mean cutting into the newly finished family room ceiling ;).

    Oh, I love a white kitchen, with cabinets to the ceiling, but I also like the colors in your current kitchen.

  • 7 years ago

    I agree with mama goose - you have a very good layout right now. My kitchen is similar in layout, and when I am cooking I really appreciate that my appliances are reasonably close to each other but there is also a good amount of prep space. Since my kitchen is not too spread out, clean up is also easy and quick. I also totally agree with changing out the over the range microwave for a pretty hood. If you want to move the sink to the island, that is an option, but it means crossing aisles from sink to range - something I personally like to avoid.


    There are lots of white kitchens to look at online. If you haven't yet start collecting pictures of kitchens that you like, start doing so. With a kitchen remodel of this magnitude I would bring in a kitchen designer to help you. You don't want what other people like - you want what you will like.

  • 7 years ago
    These are the measurements. ;)
Sponsored
AIS Renovations
Average rating: 4.5 out of 5 stars15 Reviews
Custom Craftsmanship & Construction Solutions in Franklin County, Ohio