

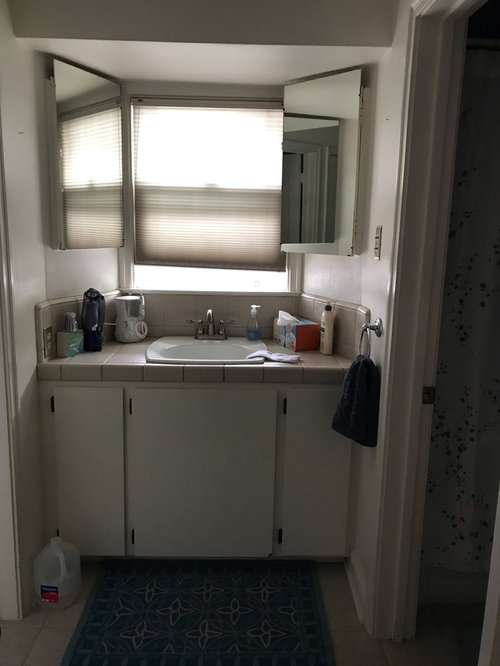
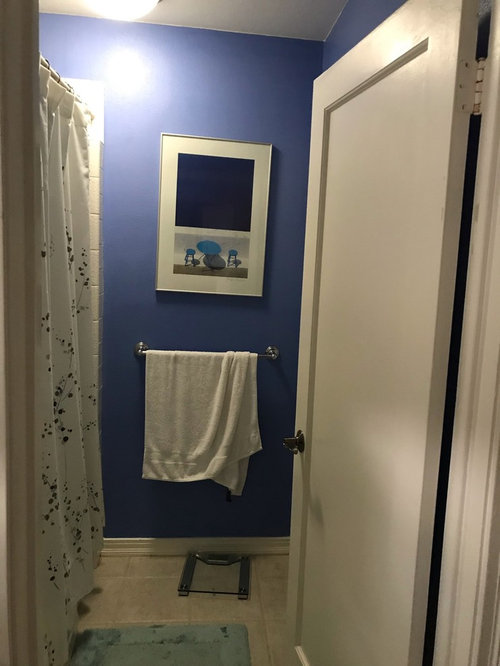
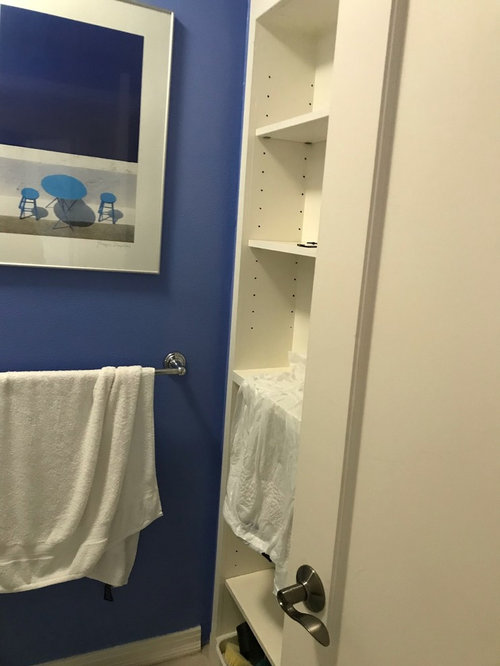
I need help with my bathroom
7 years ago
Sort by:Oldest
Comments (3)

Related Stories


SELLING YOUR HOUSE10 Tricks to Help Your Bathroom Sell Your House
As with the kitchen, the bathroom is always a high priority for home buyers. Here’s how to showcase your bathroom so it looks its best
Full Story
BATHROOM WORKBOOKStandard Dimensions and Measurements for a Primary Bath
Create a luxe bathroom that functions well with these key fixture dimensions and layout tips
Full Story
BATHROOM MAKEOVERSRoom of the Day: See the Bathroom That Helped a House Sell in a Day
Sophisticated but sensitive bathroom upgrades help a century-old house move fast on the market
Full Story
BATHROOM DESIGNKey Measurements to Help You Design a Powder Room
Clearances, codes and coordination are critical in small spaces such as a powder room. Here’s what you should know
Full Story
LIFEDecluttering — How to Get the Help You Need
Don't worry if you can't shed stuff and organize alone; help is at your disposal
Full Story
ORGANIZINGDo It for the Kids! A Few Routines Help a Home Run More Smoothly
Not a Naturally Organized person? These tips can help you tackle the onslaught of papers, meals, laundry — and even help you find your keys
Full Story

HOUSEKEEPINGWhen You Need Real Housekeeping Help
Which is scarier, Lifetime's 'Devious Maids' show or that area behind the toilet? If the toilet wins, you'll need these tips
Full Story
DECORATING GUIDESHouzz Call: What Home Collections Help You Feel Like a Kid Again?
Whether candy dispensers bring back sweet memories or toys take you back to childhood, we'd like to see your youthful collections
Full Story

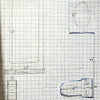

Sativa McGee Designs
Karenseb
Related Professionals
Coldwater Kitchen & Bathroom Designers · Victoria Kitchen & Bathroom Designers · Frisco Bathroom Remodelers · Pittsfield Bathroom Remodelers · Kearney Bathroom Remodelers · Lewiston Bathroom Remodelers · Covington Tile and Stone Contractors · New Orleans Tile and Stone Contractors · Greensboro Tile and Stone Contractors · Chattanooga Tile and Stone Contractors · Texarkana Tile and Stone Contractors · Petersburg Tile and Stone Contractors · Omaha Tile and Stone Contractors · Orange County Tile and Stone Contractors · Everett Tile and Stone ContractorsNancy in Mich