

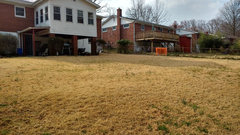
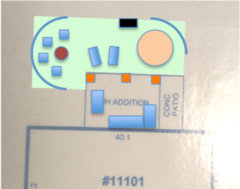
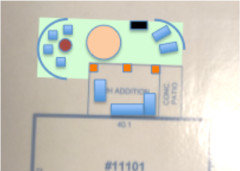
Need inputs on Landscape plan for back yard
7 years ago


Featured Answer
Sort by:Oldest
Comments (8)
 PRO7 years ago
 7 years ago
Related Professionals
Port Saint Lucie Landscape Architects & Landscape Designers · Cumberland Landscape Architects & Landscape Designers · Columbia Landscape Architects & Landscape Designers · Akron Landscape Architects & Landscape Designers · Harrisburg Landscape Architects & Landscape Designers · Sacramento Landscape Architects & Landscape Designers · Yakima Landscape Architects & Landscape Designers · Evansville Landscape Contractors · Hattiesburg Landscape Contractors · Petersburg Landscape Contractors · Binghamton Landscape Contractors · Murrieta Landscape Contractors · Somerset Decks, Patios & Outdoor Enclosures · Spring Decks, Patios & Outdoor Enclosures · Lincoln Decks, Patios & Outdoor Enclosures- PRO7 years ago
- 7 years ago
 7 years agolast modified: 7 years ago
- 7 years ago
- PRO7 years ago



Related Stories
GARDENING AND LANDSCAPINGTake Back Your Front Yard: 8 Ways to Make It Social
If only trees and squirrels gather in your front yard, you're missing out on valuable socializing space. Here's how to remedy that
Full Story
GARDENING AND LANDSCAPINGBocce, Anyone? Toss Some Popular Games Into Your Yard Plans
Score points for entertaining with a yard set up for lawn bowling, croquet, chess and more
Full Story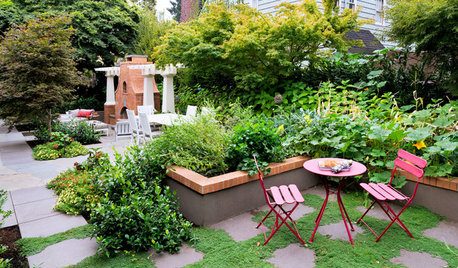
GARDENING GUIDESHow to Switch to an Organic Landscape Plan
Ditch the chemicals for a naturally beautiful lawn and garden, using living fertilizers and other nontoxic treatments
Full Story
WORKING WITH PROSUnderstand Your Site Plan for a Better Landscape Design
The site plan is critical for the design of a landscape, but most homeowners find it puzzling. This overview can help
Full Story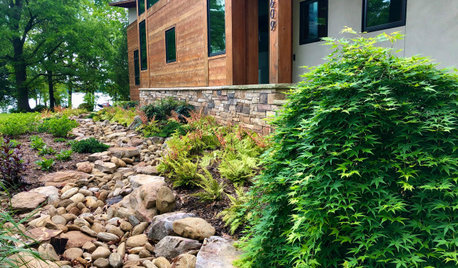
LANDSCAPE DESIGNYard of the Week: Lake House Landscape Composed Like a Symphony
A beautiful design solves drainage and erosion problems on a North Carolina lakefront property
Full Story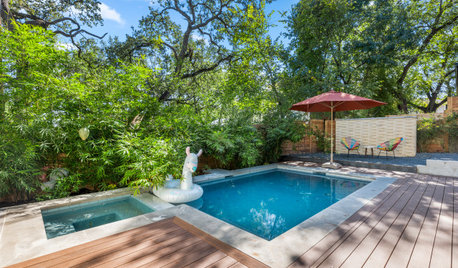
LANDSCAPE DESIGNWhy You Should Consider a Landscape Screen for Your Yard
Find out how this versatile outdoor element can serve as both a design feature and an outdoor problem-solver
Full Story
LATEST NEWS FOR PROFESSIONALSLandscape Building and Design Pros Look Back on 2020
Pros share how demand for their services and their project mix have changed, as well as the year’s surprising upsides
Full Story
SIDE YARD IDEAS11 Ways to Transform Your Side Yard
Make walking from your front yard to the back an experience to remember with ideas for this oft-neglected landscape area
Full Story
INSIDE HOUZZThere’s a Party in the Backyard, Says a Houzz Landscaping Survey
Entertaining, growing edibles and solving problems are goals for homeowners planning to revamp their yards
Full Story
LANDSCAPE DESIGNHow to Provide Shade in a Small Yard
Check out 8 ideas for planning a compact yard that catches the sun but also has a shady area
Full Story

gardengal48 (PNW Z8/9)