

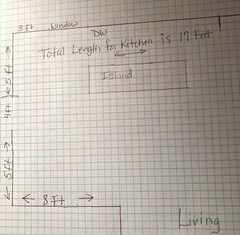
Total Kitchen remodel
7 years ago
last modified: 7 years ago
Featured Answer
Sort by:Oldest
Comments (12)
 7 years ago
Related Professionals
Columbus Interior Designers & Decorators · Rochester Interior Designers & Decorators · Great Falls Interior Designers & Decorators · McComb Architects & Building Designers · Parkersburg Kitchen & Bathroom Designers · Mesquite Kitchen & Bathroom Designers · New Bedford Kitchen & Bathroom Designers · Lewiston Kitchen & Bathroom Designers · Trenton Kitchen Remodelers · Binghamton Kitchen Remodelers · Vancouver Kitchen Remodelers · Plainfield Custom Countertops · Binghamton Custom Countertops · Yuma Custom Countertops · Coos Bay Custom Countertops 7 years ago
- 7 years agolast modified: 7 years ago
- 7 years ago
- 7 years ago
- 7 years ago
 7 years ago
 7 years ago
- 7 years ago
- 7 years ago
Related Stories

HOUZZ TOURSHouzz Tour: Stunning Rooftop Deck Tops a Totally Remodeled Home
An overhaul of this Berkeley home includes new landscaping, a sunny home office, 2 bedrooms and a rooftop entertainment space
Full Story
HOUZZ TOURSHouzz Tour: Totally New Beauty for a Townhouse in Just 5 Months
Hardworking contractors and loved ones help a Canadian Realtor put a run-down house on the fast track to charm
Full Story
KITCHEN DESIGNStylish New Kitchen, Shoestring Budget: See the Process Start to Finish
For less than $13,000 total — and in 34 days — a hardworking family builds a kitchen to be proud of
Full Story
KITCHEN DESIGNKitchen Remodel Costs: 3 Budgets, 3 Kitchens
What you can expect from a kitchen remodel with a budget from $20,000 to $100,000
Full Story
KITCHEN DESIGNKitchen of the Week: Quirky Texas Remodel
Playful Remodel Amps Up the Personality of 130-Year-Old Kitchen
Full Story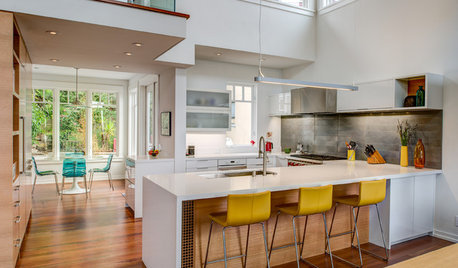
INSIDE HOUZZHouzz Survey: See the Latest Benchmarks on Remodeling Costs and More
The annual Houzz & Home survey reveals what you can expect to pay for a renovation project and how long it may take
Full Story
WORKING WITH PROSInside Houzz: No More Bumper Cars in This Remodeled Kitchen
More space, more storage, and the dogs can stretch out now too. A designer found on Houzz creates a couple's just-right kitchen
Full Story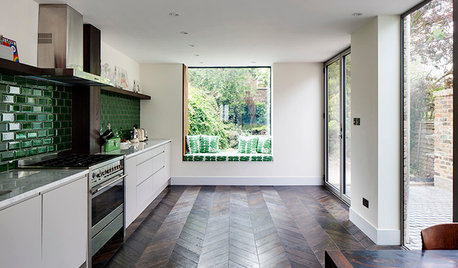
ADDITIONSLight and Personality Fill a Remodeled London Home
Eclectic and heritage elements mix in a clever extension that adds volume without digging into the home’s foundation
Full Story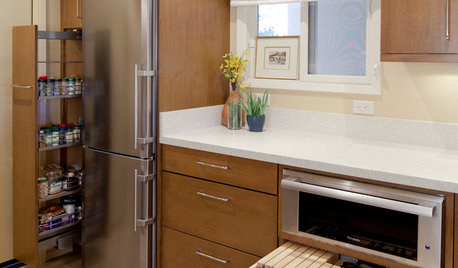
ORGANIZINGYour Total Home Organizing and Decluttering Guide
Take it slow or be a speed demon — this room-by-room approach to organizing and storage will get your home in shape no matter how you roll
Full Story
FURNITURETotally Tubular Chairs
Lightweight Metal Freed Us from Heavy Wooden Cherubs and Claw Feet
Full Story
Sponsored





mama goose_gw zn6OH