

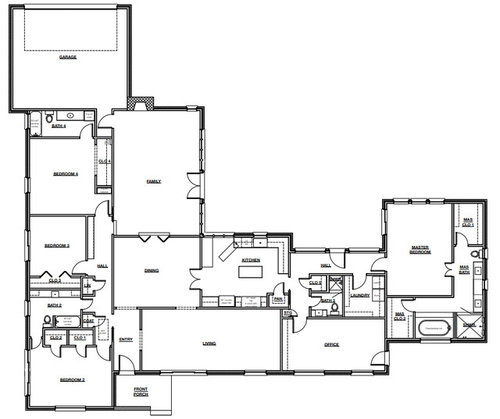
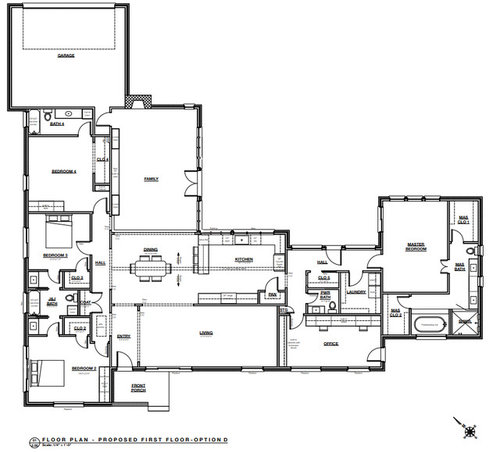
Trying to assess renovation layout options, would love some input
7 years ago
Featured Answer
Sort by:Oldest
Comments (9)
 7 years ago
 7 years ago
Related Professionals
Florence Home Remodeling · Aurora Kitchen Remodelers · Temecula Kitchen Remodelers · Tuscaloosa Bathroom Remodelers · Panama City Interior Designers & Decorators · Guymon Interior Designers & Decorators · Riverton Architects & Building Designers · Brattleboro Kitchen & Bathroom Designers · Yuba City Kitchen & Bathroom Designers · Jackson Kitchen & Bathroom Designers · Watertown Kitchen & Bathroom Designers · Bloomington Kitchen Remodelers · Winston-Salem Kitchen Remodelers · Hackettstown Custom Countertops · Superior Custom Countertops- 7 years ago
- 7 years ago
- 7 years ago
- 7 years ago
- 7 years ago
- 7 years ago
Related Stories

INSIDE HOUZZData Watch: Top Layouts and Styles in Kitchen Renovations
Find out which kitchen style bumped traditional out of the top 3, with new data from Houzz
Full Story
KITCHEN DESIGNKitchen Banquettes: Explaining the Buffet of Options
We dish up info on all your choices — shapes, materials, storage types — so you can choose the banquette that suits your kitchen best
Full Story
KITCHEN BACKSPLASHESLove a White Backsplash but Not Subway Tile? Try One of These
If you want to go beyond the classic rectangle, consider these 11 white backsplash tile options
Full Story
BATHROOM DESIGNFloor Tile Options for a Stylish Bathroom
From the countless choices of bathroom tile available, we focus on some of the best looks for the floor
Full Story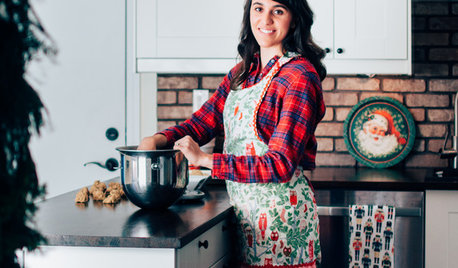
KITCHEN MAKEOVERSMy Houzz: See the Results of a Baker’s $13,300 Kitchen Renovation
Find out how Massachusetts homeowners got more kitchen storage and function. And try a favorite holiday cookie recipe
Full Story
HOMES AROUND THE WORLDHouzz Tour: Radical Renovation Doubles Floor Space
A modern live-work home in London is converted into two flats, with a sunken roof terrace and an open layout for the main residence
Full Story
COLOR12 Tried-and-True Paint Colors for Your Walls
Discover one pro designer's time-tested favorite paint colors for kitchens, baths, bedrooms and more
Full Story
BATHROOM DESIGNTry These Bathroom Remodeling Ideas to Make Cleaning Easier
These fixtures, features and materials will save you time when it comes to keeping your bathroom sparkling
Full Story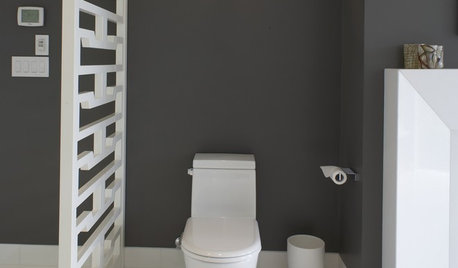
BATHROOM DESIGNHere's (Not) Looking at Loo, Kid: 12 Toilet Privacy Options
Make sharing a bathroom easier with screens, walls and double-duty barriers that offer a little more privacy for you
Full Story
OUTDOOR ACCESSORIESKey Measurements for Planning Your Outdoor Furniture Layout
Learn how much space you need for al fresco dining and seating to ensure a comfortable and inviting outdoor living space
Full Story




Marci