Software
Houzz Logo Print
alschex

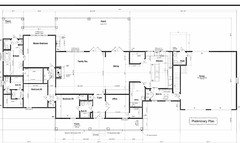
finalizing our home plans

7 years ago
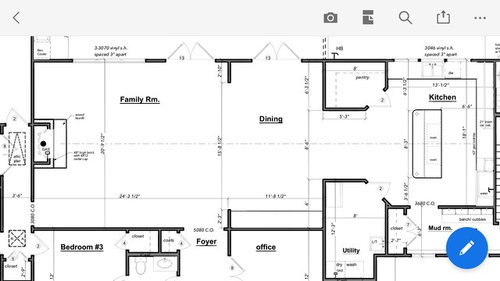
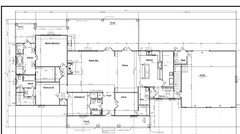
Should the fireplace be centered on the room or should it be centered on the wall (usable area, excluding the walking space)? I think furniture placement would look better with the latter.

Comments (26)

  • 7 years ago

    I agree that furniture placement looks better with the latter

  • PRO
    7 years ago
    last modified: 7 years ago

    HAH! Least of the issues. I'd lose those chunky oversized pantry and utility/laundry closets in a single heartbeat, They are going to INTRUDE..........in a very big and chunky way. A pantry need not be walk in to be efficient, and the utility laundry is a case of live with less. and it will still be plenty.


  • PRO
    7 years ago

    Maybe...........you ought to show the ENTIRE plan : )

  • 7 years ago
    last modified: 7 years ago

    If you don't have windows on the "right" wall in the kitchen, why don't you just move the location of the pantry and utility room behind the kitchen and move the kitchen closer to the dining area. Right now, you have a huge amount of wasted space and you will have a lot of wasted steps in your future, as well. You would actually gain more space for your pantry and utility room if you moved the whole kitchen to the left and put your utility and laundry room behind it to the right. I would even suggest that you will have enough room for a powder room which could then be accessed from the back yard. If you have children or spend a lot of time working outside, you will be extremely grateful for that at one point. :)

    Good luck!

  • PRO
    7 years ago

    WARNING: Posting your entire floor plan opens you up to facts you may not want to know, but should. Be prepared for suggestions that will make for a better design. Keep a thick skin, open mind, sense of humor, and a glass of wine within arms reach. You may not enjoy it, but everyone else will and you will be better off in the long run if you heed well the advice.

  • 7 years ago
    Full span view
  • PRO
    7 years ago

    Just a few things I don't love

    Chunks of utility /laundry and pantry

    A "wet/bathing bath off a foyer entry UGH!

    Bedroom 2/ bath combo......horrible.

    I shall pray you really don't have three tubs plannned

    How much "office" is necessary? A re work of that would allow a dedicated powder room off the foyer. And........if that is possible "

    Assuming bedroom 3 is guest space, I would flip bed and bath. I'd rather look into a guest bedroom from the foyer, than into a bathing bath. If it's a kids bed/bath? You definitely don't want that bath open to foyer.

    Lots of room for improvement.........including master bath

  • 7 years ago

    I am not a fan of entering the house through bathrooms which happens twice In your plan (to porch and back yard). What if you want to get inside and someone is on the toilet?


    i also dont personally like getting to a closet via the bathroom. It feels like an awful lot of winding paths throigh bathrooms to me. I like bathrooms tucked away where they are handy but only visited or seen when needed. Don’t need them as main corridors or entrances


    Good luck. Looks like you must have a great back yard with all those decks.


    As another thought I also might like fewer doors onto the decks in general. There is a trade off between convenient openings and spots for furniture i think.


  • PRO
    7 years ago

    I agree the fireplace is the least of the problems with this plan. A walkin pantry is a huge waste of space you get better storage out of a wall of pullout pantries and I like them in a wall with the fridge to keep the rest of the kitchen feeling open I am not seeing the fridge inthis layout maybe just blind this morning. A full bath off the foyer leading into a bedroom is just bad. The utility room can be quite a lot smaller for sure.You have the space to have a proper PR with a rework of the office and utility room A closet with access to it from a bathroom is a bad plan. I keep looking and finding more so I am stopping now.

  • 7 years ago

    Minor thought.....maybe the pantry shouldn't be located in the "middle" of things. Other than that I think your architect did very well.

  • 7 years ago

    I love your pantry and utility room as it provides some separation for the kitchen, which I prefer. So go by what you like, not all the (unasked) comments you get here.

    As to your original question, move the fireplace over to center with the furniture.

  • 7 years ago
    last modified: 7 years ago

    Utility room: Is this also for heating / plumbing as well as laundry? I can't tell if you have a basement, or a slab. If the latter, you'll definitely need that space.

    Are you planning a backyard pool, hence wanting access from two baths to outdoors (I can see this would keep people from dripping all over the house on the way to a bath/changing area)? There is however a congestion of doors in the master bathroom on that way out.

    Note, do have a door from the master into the closet, not through the bath. Same true for bedroom 2.

    The office, bedroom 2 and bedroom 3 could stand an additional window each; they don't have to be large.

    I don't mind a full bath off the foyer … my parents actually had one of those and it never seemed weird. The door was always shut. No problem.

    As for the fireplace question, I'd center that one.


  • 7 years ago
    Thanks for the feedback. I realize this is an unconventional layout but we have walked through a home with this main living setup and we really liked it...so much so that we immediately ran home to draw it out. I’m so glad that someone out there “gets it!”

    Walk-in pantry is necessary for large amount of canning veggies and utility counter.

    Utility room is large, yes, it could maybe be made smaller but then the pantry would also have to shrink. We have a meat processing/smoking business and this extra area will come in handy to store the equipment for packaging as well as an extra freezer.

    Bed/bath 3 is for our son, ideally I’d like for him to have a separate bath but I don’t want to clean another bathroom/powder room. When he grows up and moves out it will mostly serve as a guest/powder.

    Bed/bath 2 is a shared room for 2 girls. It is a small room for 3 doors, reason for making opening with access to both bath and closet. I have seen this layout in action and believe it is the best fit for this room.

    Master bath will have a hot tub on the porch, reason for exterior door.

    I’m not happy with the placement of the outdoor kitchen. Our builder suggested it go there. There was about 6’ more of porch behind the pantry and that’s where we had it but we’ve had to make cuts. Husband wants an exterior door as close to the kitchen as possible, dining door, for grilling.

    Exterior access only 1/2 bath will serve for pool and outdoor play. This home will sit on 15 acres.

    If you’ve made it this far, THANKS AGAIN!
  • 7 years ago

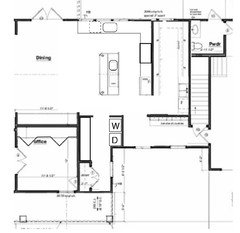
    I have some feedback on the kitchen/mudroom/office/pantry arrangement =) I think you definitely need a nice large pantry/utility space, but I worry the way it's designed right now isn't the best way to meet your needs


    What about putting a huge walk in scullery pantry behind the kitchen? Lots of counter space and shallow storage space + room for a clean-up sink & DW

    - add a small prep sink to the island for your daily cooking with the clean-up sink + DW along the outer wall (separate the two activities)

    - reworked the office to grab a bit of space from the dining room to add a closet/wardrobe space along that wall - that then frees up the walk in closet you had in the corner

    - rework the utility + mudroom + old-office-closet space to have a reasonable size laundry and extra storage space (closet can hold your out of season coats) + there's room at add a window in the space! Yay for not doing laundry in a dark corner of the house =)

    (also extended the mudroom locker wall a bit)


  • 7 years ago
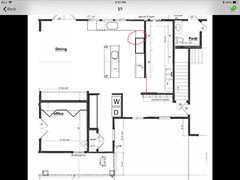
    Damiarain, thanks for taking the time to make these changes. I really like what you’ve done here. What if the opening to your proposed pantry were on the other side near the back wall (circled)? Then the hood/range could be centered in the room too. This is a 48” commercial range with hood, how would this allow for proper ventilation?
    If this new pantry were just big enough to have counter and shelving along one wall I think it may save in the over all square footage, could be wrong. What do you think?
  • 7 years ago
    Forgot to add the picture
  • 7 years ago

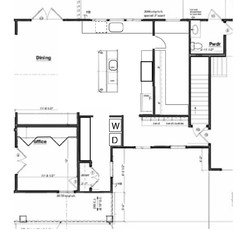
    Yeah you could do something like this...

    - A benefit of the first one, is that it's a complete, connected kitchen with access to the pantry... meaning it's an L-shape (with island) and that connected corner gives you extra counter space between the range and the clean-up sink (second prep area? Coffee station? etc)

    - but obviously, you know your needs best =)


    How were you planning on venting the large hood in your original plan?


  • 7 years ago

    Centering the fireplace is one thing, it's a focal point. But you needn't worry so much about centering the range and hood, you will virtually never stand in the center of the room and gaze at it (well, not after the first month or two, anyway). Don't let centering drive the functional design.

  • 7 years ago
    This is our newest preliminary plan.
    Damiarain we went with your suggestions and love it, thank you!
    There are still a few things we need to change. I don’t love the cooktop being visible from the side of the island.
    Also, the draftsman forgot to add a window to the pantry and the utility rooms.
    Looking for more feedback, constructive criticism is appreciated TIA
  • 7 years ago
    last modified: 7 years ago

    I’m still thinking that a lot of clothes aren’t getting put away with the closet door so far away from the master bedroom.

  • 7 years ago

    I still scratch my head as to why so many people have issues with having the master closet(s) accessible through the bathroom. It's the ONLY way I'd ever have mine EVER. Total non-issue. I like knowing that if I forgot a clothing item, I don't have to streak across my bedroom to get it...lol. Also, since my DH gets up a lot earlier than I do, it allows him to go the bathroom to shower and dress without having to re-enter the bedroom area and wake me up more than necessary because all the noise gets contained to the bathroom area.

    This plan looks a lot better than the first, especially the pantry area. While some tout those big clunky pull out pantries as the best thing since sliced bread, they are insanely expensive. Plus then if something gets misplaced and put into the wrong pantry, you'll have to pull every one open until you find it. Obviously, my kids are the only ones that ever put my pantry items in the wrong place, though. I like being able to take view of my entire pantry to quickly visually scour it for the missing ingredient. I also like having space under my lower shelves to store cases of bottled water, paper towels, etc.

    I do think the powder room entry into the garage is awkward and wouldn't make it a pass thru to the garage.

    I also think that the hallway leading to the bedrooms might be tricky for moving furniture in and out. I'd widen that hallway to at least 4'. We have a 3'10" hallway now and it's too narrow for my liking. Unfortunately, it's not something we can change when we remodel.


  • 7 years ago

    I'm with shead on the master closet accessible through the bathroom. We had it this way in 2 previous houses and in our current house. We lived in a rental house while we were building current house and the closet was accessed through the bedroom. Hated it. People mention clothing getting damp and moldy. Well if this were the case then no one could put a linen closet in the bathroom either or they would end up with moldy sheets and towels. 3 houses with closets accessed through bathroom and never had an issue with damp or moldy clothing. Our bathroom has proper ventilation and the closet door remains closed when we shower.

    As far as a window in the pantry... I would not want a window in the pantry. Pantry should be dark and cool.

  • 7 years ago
    I’m concerned for you with the door from the garage conflicting with the door to the basement. (Assuming that’s a basement?) our last home had dueling doors like that and it was awful. Once they hit each other in the exact wrong spot and I got stuck for a for a hot minute, with an armload of groceries. Can that door situation be fixed?
  • 7 years ago
    last modified: 7 years ago

    I sort of liked the separation between the kitchen and other rooms in the old plan, but the new pantry does look very practical and luxurious.

    I am am wondering whether there is a way to make the garage powder room into more of a locker like room with maybe a shower as well as private toilet. For instance, a small powder with door on the left, and a shower with changing area on the right. With a small hallway in between so both are private. It looks like the garage is extra deep so there may be room, but I don’t know if you plan a workshop etc.

    also are you planning to ever use the office as a guest room or a room for one of your daughters? If someone needs to use the bathroom in the middle of the night you are depending on your son leaving the outer door unlocked And latching the inner one. You are also depending on your guest to lock the inner door so your son doesn’t walk in on them. And then unlatch before they leave. Or the guest can go to the garage powder room but that is long walk in an unfamiliar environment. This would worry me as I am a little lazy

    Good luck and enjoy your pool. you know your tastes and needs best

  • PRO
    7 years ago

    I avoid:

    1. Designs that do not relate to the site.

    2. Closets where hanging clothes turn corners.

    3. Windowless walk-in closets.

    4. Kitchens with overly large work triangle.

    5. Kitchens without refrigerators.

    6. Large expanses of exterior wall without windows.

    7. Walk-in closets that will be difficult to walk into.

    8. Hallways less than four feet wide.

    9. Stairs less than 3'-6" wide.

    10. Freestanding tubs that do not have sufficient space to clean around.

    11. Powder room off main entry

    12. Master bathrooms with little counter space.

    13. Closets with doors that insufficiently provide full access to the closet's content.

    14. Doors that swing into or in front of other doors.

    15. Exterior doors in living rooms that effect furniture layouts.

    16. Clothes closets accessible from a bathroom.

    17. Tiny mudrooms.

    18. Pocket doors in spaces that need a door that are heavily used.

    19. Gas chambers without windows.

    20. Gas chambers.

    21. Bedrooms where, when entering, one has to walk around the bed to get to either side.

    22. Bathrooms with more than one entry.

    23. Corner bedrooms with only one window.

    24. Walk-in closets taking up exterior wall space.

    25. Laundry room that open to dining or living rooms.

    26. Double doors into bathrooms.

    27. insufficient space beside a door for the light switch.

    to name a few.