

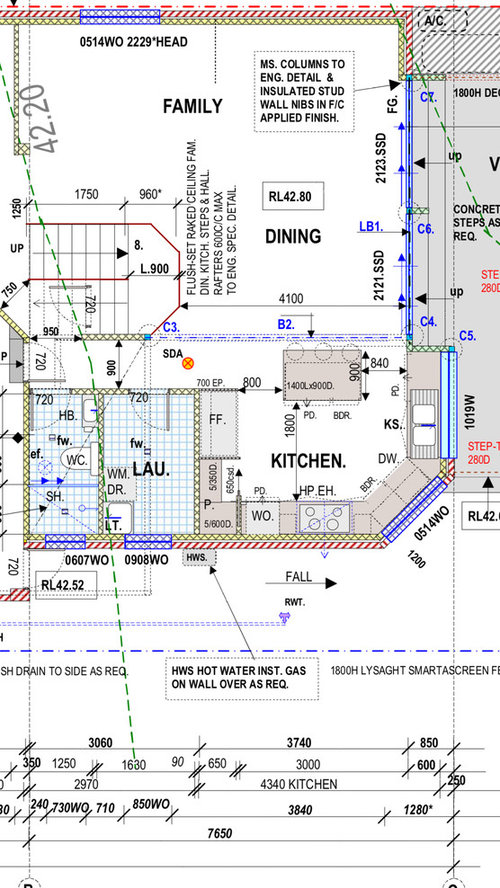
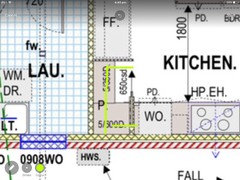

Pantry dilemma- HELPPPP
7 years ago
last modified: 7 years ago
Featured Answer
Sort by:Oldest
Comments (19)
 7 years ago
- 7 years ago
Related Professionals
Helena Interior Designers & Decorators · Elko Interior Designers & Decorators · Jonesboro Architects & Building Designers · Williamsport Architects & Building Designers · Cherry Hill Kitchen & Bathroom Designers · Los Angeles Kitchen & Bathroom Designers · Dodge City Kitchen & Bathroom Designers · Amherst Kitchen & Bathroom Designers · Wausau Kitchen & Bathroom Designers · Fairbanks Kitchen & Bathroom Designers · Ardmore Kitchen Remodelers · Las Vegas Kitchen Remodelers · Ocala Custom Countertops · Sedalia Custom Countertops · Oshkosh Custom Countertops- 7 years ago
 7 years ago
- 7 years ago
 7 years ago
- 7 years ago
- 7 years ago
- 7 years ago
- 7 years ago
 7 years ago
- 7 years agolast modified: 7 years ago
- 7 years ago
- 7 years ago
- 7 years ago
- 7 years ago
 7 years ago


Related Stories

KITCHEN DESIGN9 Questions to Ask When Planning a Kitchen Pantry
Avoid blunders and get the storage space and layout you need by asking these questions before you begin
Full Story
HOLIDAYS10 Holiday Organizing Dilemmas and How to Solve Them
Looking for ways to hide gifts, store coats and stay on top of your to-dos? We can help
Full Story
DECORATING GUIDES6 Open-Plan Dilemmas — and Tips for Overcoming Them
Combining living, dining and cooking zones can be tricky. Here’s how to make an open layout work for you
Full Story
KITCHEN STORAGE7 Ways to Create Open Pantry Space
Use these strategies to give the cook in your kitchen easy access to supplies
Full Story
KITCHEN STORAGEGet It Done: How to Clean Out the Pantry
Crumbs, dust bunnies and old cocoa, beware — your pantry time is up
Full Story
KITCHEN DESIGN6 Clever Kitchen Storage Ideas Anyone Can Use
No pantry, small kitchen, cabinet shortage ... whatever your storage or organizing dilemma, one of these ideas can help
Full Story
MOST POPULARThe 15 Most Popular Kitchen Storage Ideas on Houzz
Solve common kitchen dilemmas in style with custom and ready-made organizers, drawers, shelves and more
Full Story
KITCHEN DESIGNThe Most Common Kitchen Design Problems and How to Tackle Them
Check out these frequent dilemmas and expert tips for getting your kitchen design right
Full Story
KITCHEN DESIGN10 Ways to Design a Kitchen for Aging in Place
Design choices that prevent stooping, reaching and falling help keep the space safe and accessible as you get older
Full Story
KITCHEN OF THE WEEKKitchen of the Week: Casual Farmhouse Looks, Pro-Style Amenities
Appliances worthy of a trained chef meet laid-back country charm in a Connecticut kitchen and pantry
Full Story



siriuskey