Software
Houzz Logo Print
myadequesada

I need help with new construction layout!!!

7 years ago
I’ll really appreciate your opinions

Comments (27)

  • 7 years ago

    Can you share some information, such as:

    How many people will live here? Ages?

    Location, climate.

    Do you have a site for it already?

    Which direction will it face?

    Those are some starter questions that will help people respond appropriately.

    GLeaks thanked bpath
  • PRO
    7 years ago
    2/3 people maximum. Location: Florida keys.
    I already have the lot facing north and the back is a canal
  • PRO
    7 years ago
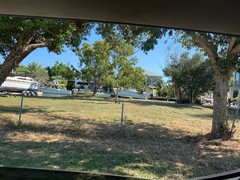
    This is the lot
  • PRO
    7 years ago
    Thanks
  • 7 years ago
    last modified: 7 years ago

    Retirement home? Or vacation home? No garage?

    Oh, wait, the garage is under the house, right?

    GLeaks thanked bpath
  • PRO
    7 years ago
    Both. Future retirement but vacation for now.
    Thanks
  • 7 years ago

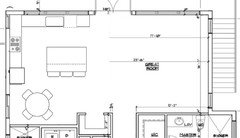
    The master closet confuses me. You have to have the master door closed to get into it? I'd make the entrance to it from the bathroom. (Which lots of people will say no to, but it works for me!)

    GLeaks thanked Lori Wagerman_Walker
  • PRO
    7 years ago
    Good points Lori and Sophi. I never saw those flaws. Thank you
  • 7 years ago

    Or move the bedroom door.

    GLeaks thanked bpath
  • 7 years ago

    ^^ Well there's that lol :)

    GLeaks thanked Lori Wagerman_Walker
  • 7 years ago

    Can you bump the kitchen out to be flush with the living room? This would give you enough space to have an eat-in area in the kitchen, that isn't at the island (Folks have shared that island seating isn't necessarily the most desirable after retirement age)

    - also, turn and have the sink look out to the water!

    - get the cooktop off the the island

    - (am looking at the island now, and maybe the island is too deep... best guess is in the picture below, it's about be 50"x70" - could be shrunk a bit probably =)

    - left a smaller window along the range wall between it and the sink but if you'd rather have all uppers, that could be removed

    - placed a window in the eat-in nook for light in that space

    - center the patio doors between the two rooms so that you can easily navigate from the kitchen (with arm loads of food) to the outdoors without weaving through furniture. Another bonus of this is that the view from the front door is through the back door to the canal view - draws people in


    GLeaks thanked damiarain
  • PRO
    7 years ago

    What do you need help with...?

    GLeaks thanked Virgil Carter Fine Art
  • PRO
    7 years ago
    Damiarain the door in the center in an amazing idea( never thought of this possibility) the kitchen flush with the living room will leave the terrace a little small What do you think?
  • PRO
    7 years ago
    Virgil Carter . Thanks for asking.This is the first and only house I’ll ever build. I want it as good as it can be. This is a preliminary drawing from my architect. I don’t know how to visualize the layout or the pros and cons of it. This forum is giving me excellent ideas that never crossed my mind.
  • PRO
    7 years ago

    "...only house I’ll ever build..."


    In that case can you live the rest of your life in a one-level, two bedroom home?


    The bedrooms are average sizes and will work, as will the bathrooms. The kitchen can be made to work.


    You should lay out your desired furnishings in the dining and family room spaces to be sure that all of your furnishings will fit and work the way you envision. It will be tight.


    The plan is a reasonable one; much better than many we see here. You only need a single entry door. I'd replace the sliding closet door in the MBR with a hinged, in-swinging door.

    GLeaks thanked Virgil Carter Fine Art
  • PRO
    7 years ago
    Virgil the house in on stilts(due to Florida keys regulations) thanks for you advice. The single door it’s what I want.
  • 7 years ago

    If it’s on stilts how will you age into it?

    GLeaks thanked cpartist
  • PRO
    7 years ago
    Cpartist I’m praying that my knees hold up
  • 7 years ago

    houses on the Bolivar Penisula (new construction - nothing was left, with the exception of ONE house) for the most part have some sort of gizmo (not a regular elevator) on the outside of the house which allows handicapped folks to use the home PLUS a way for those filled coolers to get upstairs. I am trying to determine what this 'lift', for lack of the actual name, is called. Something to consider and is added to the exterior at any point in time.

    GLeaks thanked new-beginning
  • 7 years ago

    new-beginnings, lift is basically the correct term. Some manufacturers call this an exterior elevator, but I assume that the one's you are referring to look essentially like a segment of deck that can lift up on rails/hydraulics up to an upper level.


    generalleaks, I would plan out a roughly 4'x5' spot (with the gate on the short side) connecting either to your front balcony or rear terrace where you would be able to install one of these lifts should you need one in the future.

    GLeaks thanked A Fox
  • PRO
    7 years ago
    Thanks new beginning and Fox for the information
  • 7 years ago

    Why do you want the Master BR facing the front street instead of the backyard?

  • PRO
    7 years ago

    Robin the water view is in the back. Wasn’t my idea. The architect sent me this

  • 7 years ago

    Having spent time in the Keys, I too would want to give the prized water view to the spaces I spend my waking hours-- the kitchen and the living room. You'll be spending most of your time there or outside on the canal, I'm guessing, so having a master without the water view will not really be an issue at all.

  • 7 years ago
    I would make both bathroom doors pocket doors. Master bath does have room to open door and vanity drawers, but the other bath looks a little tight there. Also not having a door swing in opens up a wall for a towel rack (or whatever else you might wall space for).