

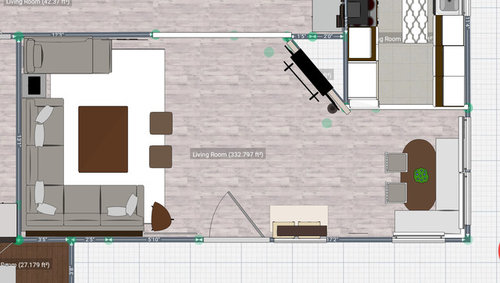
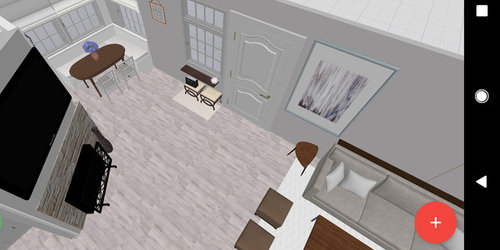
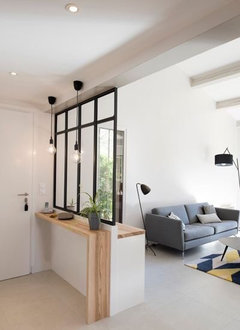
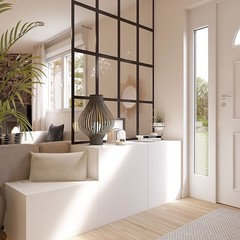
Need help in creating an enterance space in our home.
7 years ago
Featured Answer
Sort by:Oldest
Comments (12)
 PRO7 years ago
 7 years ago
Related Professionals
Somerset Interior Designers & Decorators · Cumberland Interior Designers & Decorators · Burlington Interior Designers & Decorators · Peoria Interior Designers & Decorators · Juneau Interior Designers & Decorators · Lagrange Interior Designers & Decorators · Sanford Interior Designers & Decorators · Liberal Architects & Building Designers · Asheville Kitchen & Bathroom Designers · Muncie Kitchen & Bathroom Designers · Leominster Kitchen & Bathroom Designers · Muncie Interior Designers & Decorators · Coeur d'Alene Interior Designers & Decorators · Saint Joseph Furniture & Accessories · Roanoke Furniture & Accessories- PRO7 years ago
- 7 years ago
- 7 years ago
- 7 years ago
- 7 years ago
- 7 years ago
 7 years ago
 7 years ago
- 7 years ago
Related Stories

DECORATING 101Interior Design Basics to Help You Create a Better Space
Let these pro tips guide you as you plan a room layout, size furniture, hang art and more
Full Story
THE ART OF ARCHITECTUREHow to Create the Feel of More Space at Home
Storage, sunlight and interconnected living areas can make a home seem much larger than it is. An architect has his say
Full Story
FEEL-GOOD HOME8 Ways to Create a Home That Helps You Recharge
A cozy corner for napping and an area for outdoor fun could help you find new sources of energy
Full Story
DECORATING GUIDESHouzz Tour: Space-Saving Tricks Create a Versatile Home
Hidden features, streamlined finishes and a fold-out wall make a small London penthouse more adaptable
Full Story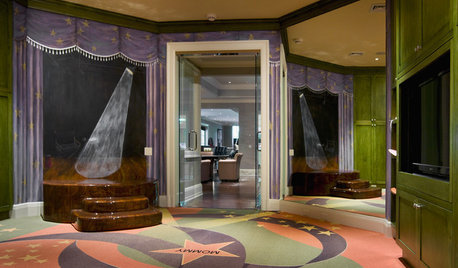
DESIGN POPCreate a Home Performance Space That Hits All the Right Notes
Whether or not you’re competing in the Air Guitar World Championships, you can carve out room for putting on a show
Full Story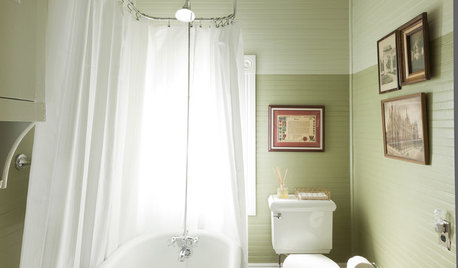
MOST POPULAR7 Soothing Spaces: How to Use Color to Create Calm at Home
Started your new year on the wrong foot? Feeling the February blahs? Maybe you need a color fix in your home
Full Story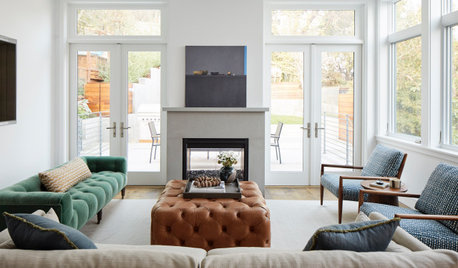
HOUZZ TOURSUpside-Down Plan Brings Light Into a Home’s Living Spaces
An architect raises the roof and adds a third-story addition to an Edwardian house in San Francisco
Full Story
MORE ROOMS11 Ways to Create a Multipurpose Office Space
See how to include an office in your kitchen, dining room, guest room, living room, mudroom and more
Full Story
EXTERIORSSawtooth Roofs Help Homes Look Sharp
Creating a distinct exterior is just one benefit of the sawtooth roof — it can help bring daylight into interiors as well
Full Story
UNIVERSAL DESIGNMy Houzz: Universal Design Helps an 8-Year-Old Feel at Home
An innovative sensory room, wide doors and hallways, and other thoughtful design moves make this Canadian home work for the whole family
Full Story





Denise Marchand