

elevation design
7 years ago

Featured Answer
Sort by:Oldest
Comments (20)
 PRO7 years ago
 7 years agolast modified: 7 years ago
Related Professionals
Quincy Architects & Building Designers · Vineland Architects & Building Designers · Tallahassee Home Builders · Fayetteville Interior Designers & Decorators · Hagerstown Architects & Building Designers · Niles Architects & Building Designers · Fergus Falls Architects & Building Designers · Burlington Kitchen & Bathroom Designers · Tulsa Architects & Building Designers · Parkersburg Architects & Building Designers · Selma Home Builders · Augusta Design-Build Firms · Williamsburg Design-Build Firms · Yuma Design-Build Firms · Fresno Design-Build Firms- 7 years ago
- 7 years agolast modified: 7 years ago
 PRO7 years ago
- 7 years ago
- 7 years ago
- 7 years ago
 PRO7 years ago
 PRO7 years ago
- 7 years agolast modified: 7 years ago
- 7 years agolast modified: 7 years ago
 7 years ago
- 7 years ago
- 7 years ago
- PRO7 years agolast modified: 7 years ago
- PRO7 years ago


Related Stories

REMODELING GUIDESHome Elevators: A Rising Trend
The increasing popularity of aging in place and universal design are giving home elevators a boost, spurring innovation and lower cost
Full Story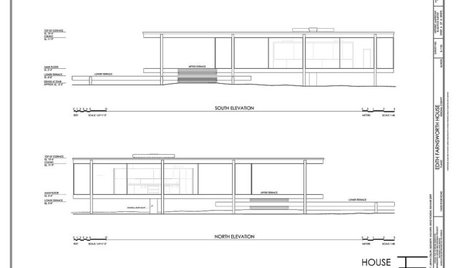
DESIGN DICTIONARYElevation
Capturing a 3-D structure in two dimensions, an elevation is an architectural drawing that puts the line of sight on a vertical plane
Full Story0
ARTElevate the Garden With Understated Art Pieces
These 10 simple, thoughtful objects bring beauty and a sense of place to the landscape
Full Story
SHOP HOUZZShop Houzz: Everyday Items, Elevated
Amp up every inch of your home with design-forward versions of kitchen, bath and home office accessories
Full Story0
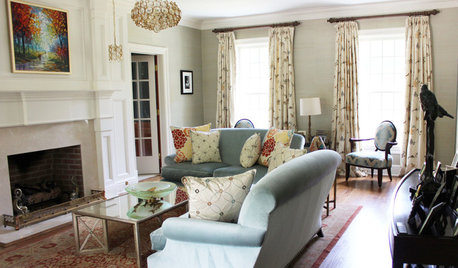
WINDOW TREATMENTS9 Upgrades to Elevate Your Window Treatments
Find out what the pros do to turn an ordinary window covering into a standout design feature — and what it costs
Full Story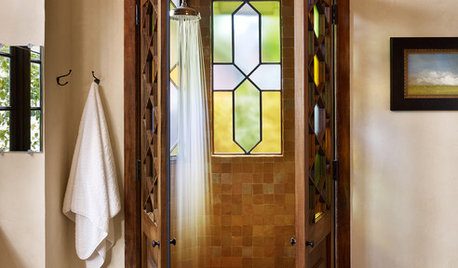
WINDOWSThe Art of the Window: 10 Ways to Elevate Your Bathroom
These window styles and treatments bring in natural light while creating a restful and rejuvenating ambience
Full Story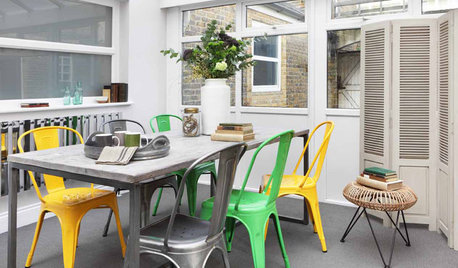
FURNITUREIconic Designs: 10 Modern Dining Chairs to Know
Elevate your dining space with classic chairs by some of the 20th century’s revered designers
Full Story
DECORATING GUIDESSingle Design Moves That Make the Whole Dining Room
See which touches elevated these dining spaces from satisfying to sensational
Full Story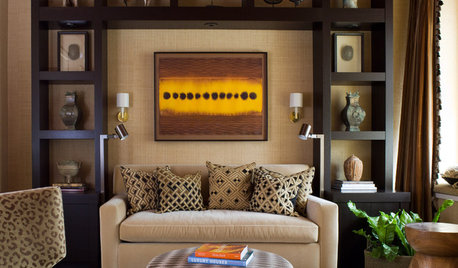
DENS AND LIBRARIESDesigner's Touch: 10 Cozy Dens
Elevate your den from DVD dumping ground to a welcoming, sophisticated room using these pro tips
Full Story
ENTRYWAYSSteps and Stairs Elevate Modern Exterior Entryways
Gently sloped or at a sharper angle, modern ascents on a home's entrance serve both architectural and aesthetic purposes
Full StorySponsored

Customized Award-Winning Interior Design Solutions in Franklin Cnty OH
More Discussions





A Fox