Software
Houzz Logo Print
framelessdoor

Cooktop vent hood

7 years ago
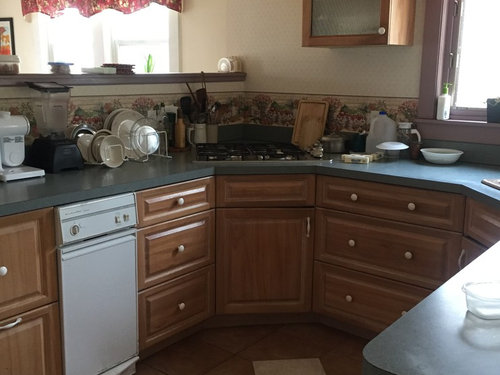
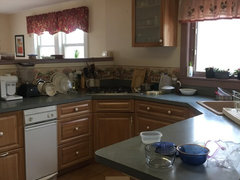
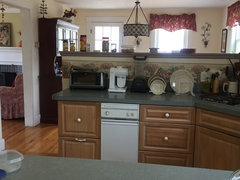
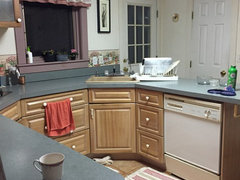
We need some help from all the experts out there. We have a small kitchen which has a cooktop in a corner. There is no wall near it or it is not on an island. We want to install a vent hood over the cooktop as we cook a lot and we can't open the windows while we cook in winter because we live in Northeast in USA. The cooktop is at a strange angle so we are not sure what to do. We have thought about repositioning it near the wall but that means the existing cabinets/drawers will be useless because they would not fit in new area. So, we would have get new cabinets/drawers. We are trying to keep the expenses to minimum.


I am attaching a picture of the cooktop corner.


I am wondering if there are some vent hood that are 'l' shape? so it would be right over the cooktop but then would go into the wall? We are kind of lost about this issue.

Thanks in advance.


Comments (28)

  • 7 years ago

    The whole thing needs a gut redo. Start planning.

  • 7 years ago
    last modified: 7 years ago

    is this a one story? if not, you'll have to vent that to the outside wall. When you vent, it has to go somewhere. (unless you do a recirculating vent, which I would not)

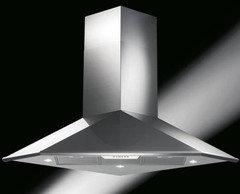
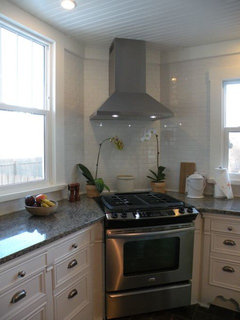
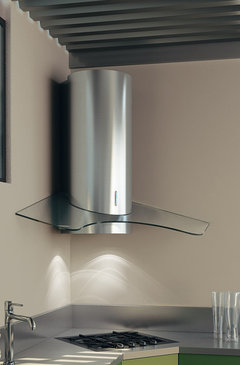
    corner mount vent hood


    I understand you trying to maintain a budget, but buying the correct vent and getting it hooked up properly, is going to be over 1K. (unless you guys are DIY).


    First off, these cabinets look like the budget type from 25 years ago or so? Maybe it's the picture, but they look like the shiny type of finish, almost plastic like.

    Secondly, Do you plan on staying in the home for more than 5 years? If so, please consider redoing this space.

    I wouldn't spend another dime on this horrible layout. put it towards an actual savings for the kitchen budget.

    if you would like some other ideas, post a picture further back that shows the entire space


  • 7 years ago


    Thanks Beth for your reply.


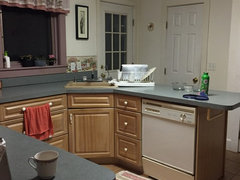
    Attached are couple of more pictures.


    We have two story colonial house. The kitchen is on the first floor.


    The cabinets and drawers are custom made and are in very

    good condition that's why I feel like it would be waste of money. I know it's an awkward set up but it works for us nicely except the missing vent. We are thinking to move the cooktop near the kitchen window that means we will need new cabinets and counters. Because of the size and set up of the whole area there we have to keep it in 'U' shape and I do not want to lose any counter space so trying to figure out what would be the most economical way. We have talked to couple of contractors who want to tear apart the whole kitchen and redo the whole kitchen. Who would not want that? That would be my dream kitchen..but the reality is I do have a budget and I want to sensible about where I spend money. I am sure there is a middle ground where we reposition the stove near the window, change the counters, some cabinets, without losing counter space.


    We are in our 50's..and we are recent empty nesters and we are not planning to sell the house in near future

    Thanks for your help.

  • 7 years ago
    last modified: 7 years ago

    what is on the other side (on the right?) it's such a small, weirdly shaped U. wondering why all the funky angles. stand in the doorway by the pink chair and shoot a pic towards the wall near the sink.

    it's up to you if you want to keep the layout. I sure wouldn't.

    People become accustomed to working around less than desirable layouts, not knowing how wonderful it could be if redone. Kitchens don't have to cost 50K. you could easily redo yours for 10K if you know how to shop.

    You can keep and reuse your cabinets, and have new ones made to match (they could all be painted if you prefer). So, no sense in completely throwing away what you do have.


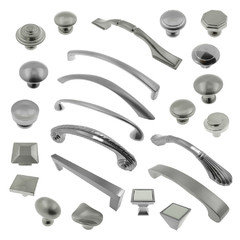
    since they are custom (the picture doesn't really capture how well made they are) and you like them, please switch out that hardware to something metal. either nickel or a dark bronze. The white knobs do nothing for you.

    is that a wallpaper above the countertop?

    right now I see wood tone, green, red, pink, mauve and whatever color those tiles are. Honestly, putting in a weirdly placed corner vent hood over the weirdly angled stove top is a waste of money that could be used towards getting yourself a better laid out kitchen. 50 is young! why not spend some money on a kitchen that you enjoy using and looking at for as long as you're in that home?

  • 7 years ago

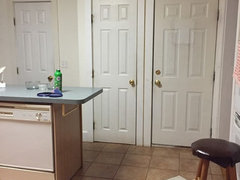
    Attached are pictures from where pink chair is.


    The three white doors are for a small bathroom, pantry and basement.


    I am changing the appliances so never mind the ugly white dishwasher.

  • 7 years ago
    last modified: 7 years ago

    what's on the other side of the left? the dining room? if need be, could you borrow some space to enlarge?

    you can keep the same U layout, but rearrange things so it looks and works better.


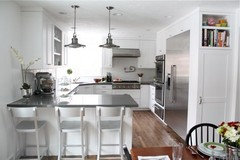
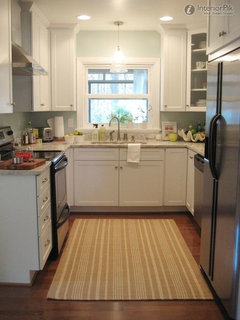
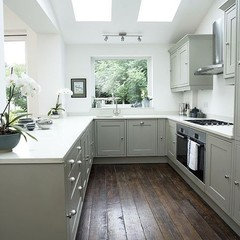
    here are some examples. ignore the actual styles, just look at layouts.

    if you moved the stove top to the peninsula area, you could do a vent hood above it.


    this one, below, would work for you if you put the stove on the other side and use a pop up vent.

    take down that high back area so that you get an overhang on the left side


    you could also completely wall off the left side (it's halfway now) so that you could do this

    not the fridge. where that is would be your walkway.


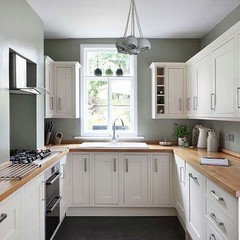
    another option, close off the window, (move it to the left) and put your stove against that wall. move your sink to the peninsula or square it off to the right side.

  • 7 years ago

    It’s a horrible layout that currently has a big fire hazard front and center. There is nothing there worth salvaging. It all needs to go.

  • PRO
    7 years ago

    We humans are infinitely adaptable. Darwin was right - adapt or die. But sometimes we adapt to awful situations and your kitchen is one of them. Don't spend more money putting "lipstick on a pig". Get a KD out to your house and see if she can come up with a better plan.

  • 7 years ago

    Thank you all for your reply.


    I like the layout of the kitchen but I agree with you about reconfiguring it so cooktop/stove top is near the kitchen window.


    It seems like besides the appliances, the cabinets are the next biggest expanse. Any suggestions for the cabinets? I am not looking for fancy high end or low end/cheap cabinets. I want some mid range and good quality stuff. Should I look for certain brand?


    Thanks

  • 7 years ago
    If you choose to keep your stove in its current location, I suggest a downdraft vent that will vent outside. Perhaps, when you decide to remodel, it can be reused. I, for one, would love your sink beneath the window and the dishwasher to its immediate right. And counter height counters instead of the higher level bar. But those would be MY preferences. Figure out what YOU want. But do listen to the advice that you are receiving here for possible options!
  • 7 years ago
    I was also going to suggest a downdraft hood. We had one in our island and it worked well.
  • 7 years ago
    last modified: 7 years ago

    Are you sure you stove complies with fire safety rules? You have wooden spatulas, cutting board, oil!!!, plastic containers and wallpaper in dangerous proximity to the stove. Once the wallpaper is on fire, it is right next to the wooden cabinet, and the cabinet is right next to the curtains. Once you install a vent, it will get even worse since you are making sure that the source of fire has uninterrupted inflow of oxygen.

  • 7 years ago

    One of my friend suggested the downdraft too. I am really not sure if it would work with all the cooking we do.


    I believe that because of position of other things (pantry, refrigerator, wall ovens) in the kitchen, there are not a lot of choices for changing the shape of counter. I agree that all counters should be 'counter height'. I think sink near the window and stove top left to the sink would makes sense. I might have to borrow some space from the dinning room to accommodate it. I feel like because of two corners, we waste a lot of space.


    Also, I need to figure out the cost of the cabinets.

  • 7 years ago
    last modified: 7 years ago

    call a local carpenter/cabinet maker and see if he can make you matching cabinets. you will prob have to paint all of them, since matching that exact wood will be next to impossible.

    First you need to figure out what the new layout will be and where you want more cabinets.

    The other option is calling in a kitchen designer and get their input. For a few hundred or so it would be totally worth the money.


    i found this picture and thought of your kitchen. if you closed off that window (or moved it), you could put your stove against the wall like shown here, and have some extra cabs made if needed.

    look at the left side how it's all one level. you could enlarge that so there is an overhang and put your stovetop on that side, with a downdraft.

    framelessdoor thanked Beth H. :
  • 7 years ago

    One note if you go with a downdraft vent ever, I had one with my previous home, but it was built into the gas range (Jenn-Air). It was strong enough that it would pull the flame away from the burners if I had it going while cooking. So I got uneven cooking, ect., not sure if that would be the case with an add-on downdraft.

  • 7 years ago

    All the people suggestimg adding a downdraft do not understand the complete unfeasabity of that suggestion in that kitchen.

  • 7 years ago

    livewire,,,if the stovetop was moved to the peninsula portion (imagine the above pic) a downdraft wouldn't be possible? I realize venting will need to be done.

    framelessdoor thanked Beth H. :
  • 7 years ago

    I am not sold on the downdraft stovetop. I rather move the stovetop (as a result everything else) near the wall near the window.

  • 7 years ago

    I understand your reluctance to embark on a major remodel; time, mess, and more money than you wish to spend. I suggest the old-fashioned, through the exterior wall, exhaust fan. Ya know, the big old round one? While they're not attractive, they DO work. The younger members of this forum may not understand that the rest of your home may also be "dated" and, therefore, "just" a new kitchen won't return its cost when you sell. Just my 2 cents.

    framelessdoor thanked chiflipper
  • 7 years ago

    My house is almost 100 years old but is in very good condition and is well made. Whoever designed the kitchen did not pay attention to big details. When we bought the house we thought that we would redo it in few years. Well, that was some time ago. My reluctance is waste of custom made cabinets and cost of renovation, obviously.


    Thank you all for giving me some ideas. May be I will post some before and after pictures after I have it done.

  • 7 years ago
    Does the layout really work for you? Can the cabs be moved without damaging them so you can relocate the cooktop and maybe the sink?
  • 7 years ago

    Understand you are on a forum of people who pick apart kitchens for sport.


    I cooked many great meals in what would be seen as dysfunctional kitchens - even my newly remodeled kitchen still has dysfunctional elements by some standards.


    There is a lot of good advice from people on this board but there is no way a kitchen remodel is going to cost less than $10,000 unless you are real DIY. Once an old kitchen has been gutted, there are always a cascading array of issues that arise like plumbing and electrical -= new flooring. Once you touch anything, it is no longer grandfathered into Code and so it needs to be updated to current Code standards.


    It appears you can put in a corner hood with a vent to th exterior at a relatively low cost. That would seem to be the way to go unless you want to spend $25,000 for a remodel - I have picked a relatively average amount.


    framelessdoor thanked Helen
  • 7 years ago

    The way the cooktop is positioned, the corner hood would not work. no matter what kind of hood I get, it would just hang in a weird place. The layout works for me.


    Looks like below is most minimum I have to do.

    1) reconfigure the places for a new stovetop, a new sink and a new dishwasher

    2) because of step 1) I will have to reconfigure the placements for the cabinets and drawers

    3) change the counters and make them all 'counter height'

    4) take out the wallpaper and paint the kitchen

    5) I probably have to do the floor also


    I have not looked at the cost but I hear that the cabinets are expansive. I am looking for mid range and long lasting stuff..nothing fancy. I will also look into Beth's suggestions about having some of them custom made to match the existing ones.


    Any suggestions on how to go about finding good quality durable mid range cabinetry?


    Thanks

  • 7 years ago

    If your original custom cabinetmaker is still in business, ask them to come over to take a look to see what can be reconfigured. They may be able to move the fire-hazard glass front cabinet as well as make a hood cover for an exhaust hood if you decide to keep the cooktop where it is. There are several companies that make exhaust fans that cabinetmakers build hoods around.

    framelessdoor thanked apple_pie_order
  • 7 years ago

    This kitchen does not look like its worth doing halfway, get a KD and do it right. Why was the cooktop installed with no ventilation?

    framelessdoor thanked smileythecat
  • 7 years ago

    ^^^If you read the comments, the OP didn't design the kitchen, it was this way when she bought the house.

    framelessdoor thanked suedonim75
  • 7 years ago

    Sometimes comments do not show up right away for everyone (a recurring "feature" of Houzz) Hence, comments may appear out of order or don't incorporate all the info that's been posted.