Software
Houzz Logo Print
debtex


Kitchen layout - I know you all will tear this apart, have at it!

7 years ago
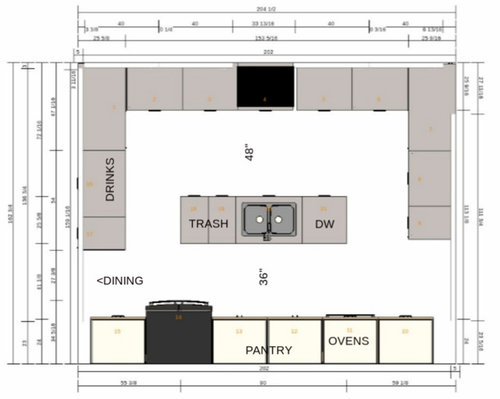
Opening up our 50's ranch and strongly considering a gut reno of the kitchen. We already did a lipstick-on-the-pig rework about 6 years ago (new counters/floors/backsplash/refaced cabinets) but now have decided that we are going to be here for another 10-15 years and it's worth doing things right including the kitchen layout.


I'm no kitchen designer but I have lurked here for years. I know you guys know your stuff...


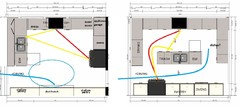
I was thinking that the prep zone is the fridge/sink combination, and the cook zone is the sink/stovetop area. We would do a counter depth fridge.


- top wall is exterior - all new windows out to the back yard and no uppers.

- left side is open to the not-formal dining room. We would reuse a drawer fridge/freezer combo we currently have and use constantly. Might consider an overhang in the DR for stools.

- right side faces a hallway that has a door to the backyard (loads of windows in the hallway) and leads to the master bedroom door (facing the kitchen.) Thinking of doing open shelves along there that open on both sides, blocking the view a bit while allowing the light from the hallway.

- Use the ovens a lot at our house.

- People are constantly walking through the kitchen as a passage to the master and office and the public bathroom.


Comments (19)

  • 7 years ago
    The fact that you said there is a major traffic aisle through there makes me question the fridge and oven location along w only 36” spacing. I’d suggest posting an overall floor plan and existing pictures for best answers.
  • PRO
    7 years ago

    I might think about moving the ovens into the main part of your kitchen. The path won't be a problem with just the refrigerator. In fact, it will be good as if someone wants something from the refrigerator while you are cooking, they won't be in your way. Use the rest of that wall for pantry/storage.

    Some people on GW don't like a stove directly across from the sink as it can mean that this is then a one-person kitchen or one may have to do a bit of "dancing". If the stove must be on that wall, perhaps move it a bit to one side or the other, or if you have a 2nd outside wall, move the sink there under a window.

  • 7 years ago
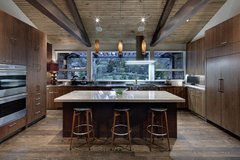
    Well it seems to me you have not enough room for an island but an awful lot of room to spread the appliances out on 3 walls. I’d be inclined to look at keeping the sink and range under the windows (a lot of people say no to a range under a window but if it’s designed properly it can work)
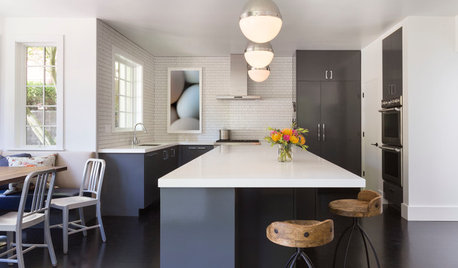
    Saskatchewan Lakeside Retreat · More Info

    Then the fridge can stay where the designers put it. And the long wall on the bottom could be pantry/beverage center. In your case, I would not take down the wall between the kitchen and the living as you have all window/open area and very little wall space if that’s done. Again, I feel the island is too much of a barrier and will create a choke point not only for appliances but for entertaining. Guests like to be close to the cook but not in their way. I see a guest naturally wanting to congregate by the island if it’s there and not the peninsula. A guest will naturally use the peninsula when the cook is doing their thing without the island.
  • 7 years ago
    This is just a cooktop and sink under windows. Might then consider ovens and pantry and beverage center on long wall.
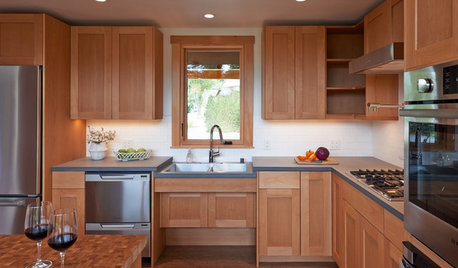
    Fisher Road Residence · More Info
  • 7 years ago
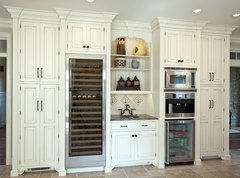

    That long wall could be a real work horse and house lots of things (inspiration pic like this but in your cabinet style)
    Berkshire Kitchen · More Info

    But if you have an island just 36” away and it’s a main traffic path then it becomes less functional IMO
  • 7 years ago
    Hm...we can't have the fridge on the right (or the left) because we are opening up those walls. It kind of has to be along the bottom, which is where it is now. Actually right now the fridge, ovens and stovetop are ALL along that wall, which isn't ideal mainly because it makes the island a "barrier" island. But we need the storage in the island.

    I wouldn't put a vent hood in front of a window because of the amazing amount of gunge that accumulates behind the range. Cleaning grease out of the crevices of an installed window holds no appeal.


    Actually, here's the existing kitchen, I forgot it was here.

    https://www.houzz.com/magazine/kitchen-of-the-week-practical-budget-friendly-beauty-in-dallas-stsetivw-vs~8192302
  • 7 years ago
    Did you remove the plan that shows the adjoining rooms? It makes no sense to me to open up the wall on the right if the view is a hallway. It seems to be gone so hard to comment now.
  • 7 years ago
    Ok weird. Now I see it. I stand by my comment. I would not remove the wall on the right. Even though that is a wall of nice windows in the hallway I think you need that wall to keep the overall architecture ‘clean’ and to provide function. Why not work in more detail with your architects kitchen designer? Cute existing kitchen.
  • 7 years ago
    last modified: 7 years ago


    I agree with thinkdesignlive about the wall to the right; keeping it will give you more options. If you move the door down, you could put tall, shallow (15") pantries on the bottom wall, and incorporate a dish hutch with bases that would be 18" deep. Then if you put the DW and sink on the peninsula, you could prep with a view of the DR and back yard. I split the trash pull-outs--garbage to the left of the cooktop, and recycling to the right. The hood is 6" wider that the cooktop, to help capture steam and grease (in the absence of upper cabinets).


    I moved the peninsula so that the seating overhang is in the kitchen, but it could be moved back into the DR, if you need more space for the fridge drawers.


    Appliance garages:


  • 7 years ago

    Wow., you did a nice job on the lipstick on the pig reno. I'm particularly interested in the pivoting countertop by the window.


  • 7 years ago
    mama goose, so many interesting ideas in there! The appliance garage is perfect for that corner and I agree that pushing the cabinets along the left into the kitchen a bit to accommodate a counter is probably the right call.

    But doesn't it seen like there is a million miles from the fridge to the sink? it's like 8 feet. I will have to noodle that. I just envision myself carrying stuff back and forth from the fridge to the sink while I'm cooking.

    Also unloading the dw to that dish cabinet seems far, but I would need to see that in 3D to really get a feel. I'm pretty bad at visualizing this stuff.

    thanks for taking a crack at it!
  • 7 years ago

    debtex, spot on about noting the distance from the frig to the sink. This is very similar to the layout I had in the kitchen in my house before I redid it. I felt like I needed roller skates to get around that design.

  • 7 years ago
    Maybe in mamas last plan swap the sink and range (are you ok w a hood hanging down or would a down draft work for you) - I think then you get a trash dishwasher situation on either side of the sink....and I would put everyday dishes in the cabinet above the appliance garage. And maybe then the area in mamas plan has the center portion with your reused fridge drawers/ counter for entertaining. Glass cabinets above for wine glasses, entertaining type serving pieces.
  • 7 years ago
    last modified: 7 years ago

    As drawn, it would be ap 133"--about 11', if you have a CD fridge, but the fridge is not in the busy traffic aisle. NKBA recommended max distance between center points of large appliances is 9', so I agree that might not be an acceptable trade-off.

    My work zone is an L with 9' between the center of the sink and the center of the fridge, and that's a comfortable distance for me. (I never measured the distance between them when planning--I didn't have a lot of choices for layout in my small-to-medium kitchen--we just put the fridge in the shallow recess of a former door, and it works very well with the range on the same wall. I call it a cockpit kitchen; having 9' seems to dispute that description, but having everything I need in the L makes it efficient. I kind of wish the fridge was at the end of the run, or 10.5' from the sink, because I'd like more space between it and the range. But then it would have been against a stub wall, and in full view of the front entry. If I ever re-remodel, it's going at the end, and everyone who comes in can just ignore the calendar and all the pics of the grandkids stuck on the front!) I'm not trying to talk you into anything that won't be comfortable for you, but measure 11' and see how many steps it takes to cover that distance. Then think about the distances between the fridge and sink, and fridge and cooktop in your plan, and walking around the island to cover those distances.

    Adding this, so you don't have to scroll between posts:
    You could still have the fridge on the bottom wall, with an open counter to the right.

    I missed the link with the current kitchen, until this morning when I saw your last comment. I remember the pivoting bar! So cool! I loved the former stainless worktable--I almost suggested a rolling worktable, which would fit under the counter of the dish hutch when not in use, but when in use in the center of the kitchen, it would be a barrier between the sink and fridge. I don't recall if I ever saw the thread with your remodeled kitchen, but it is beautiful, and I'm sure the new kitchen will be beautiful, too.

    ETA, I wouldn't put the cooktop on the peninsula.

  • 7 years ago


    I think if the U was more compact then I would put the sink in the peninsula. But with meal prep and the foot path from sink to fridge would be cumbersome to me. A lot of social chefs like the cook top by their guests - just depends what type you are.


    Modern Kitchen · More Info


  • 7 years ago
    last modified: 7 years ago

    I just want to say Deb that your "lipstick on a pig" renovation is one of the best transformations here on gardenweb given the constraints. The change in appearance is remarkable. I am quite partial to that rotating bar that you kept in the original refresh. I look forward to seeing what you can do with an unfettered layout.

  • 7 years ago

    That's very nice of you all to say about the current kitchen, and now of course I'm questioning whether we should just keep it as-is...because honestly we get a lot of compliments on it! Maybe we can re-use the materials, I'm definitely considering whether that's possible.


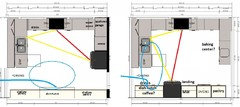
    OK, here's my latest based on the comments and suggestions.


    - I actually don't mind having the fridge and ovens along the bottom wall, it's been fine so I'm leaving them there. I need to fill in that run, but I was thinking Drinks, cabinet, ovens, pantry, fridge, pantry. (We LOVE pantry storage.)

    - What I hate in my current kitchen is the barrier island, so moving the cooktop is really the biggest improvement I can make.

    - It would be nice to not make major changes to the exterior of the house, so this keeps the windows where they are, just replacing the long ones with shorter ones.

    - the run on the left is seating counter + 15" deep lowers. IKEA planner doesn't want me to put one in that corner but I would probably do one facing the other way....


    Thoughts?


  • 7 years ago

    Not kitchen, but it really seems to me that you need an entry from the living room to the right hallway -- where that storage closet is. Unless the traffic through the kitchen really isn't an issue to you. It would bug me to have to traverse the dining room and kitchen to reach the powder room.

Sponsored
Bella Casa LLC
Average rating: 5 out of 5 stars17 Reviews
The Leading Interior Design Studio in Franklin County