

Custom Cabinets for Family Room / Kids Play area
7 years ago
last modified: 7 years ago


Featured Answer
Sort by:Oldest
Comments (7)
 7 years ago
 7 years ago
Related Professionals
Mobile Architects & Building Designers · Odessa Architects & Building Designers · Memphis Kitchen & Bathroom Designers · Houma Furniture & Accessories · Harrisonburg Custom Closet Designers · Crestview Interior Designers & Decorators · Hopkinsville Interior Designers & Decorators · Barnstable Interior Designers & Decorators · Rochester Interior Designers & Decorators · Boise Interior Designers & Decorators · Orange County Furniture & Accessories · Salem Furniture & Accessories · Sebring Flooring Contractors · Winston-Salem Flooring Contractors · Napa Flooring Contractors- 7 years ago
- 7 years ago
- PRO7 years ago
 PRO7 years ago

Related Stories
LIVING ROOMSRoom of the Day: Reclaiming a Family Area From Kid Chaos
Stain-resistant fabrics and an extra-sturdy rug are just the beginning of the smart, stylish features in this newly refined space
Full Story
ROOM OF THE DAYRoom of the Day: A Worry-Free Family Room for Kids and Adults
Child-friendly design is at the heart of this sophisticated space for a Texas couple and their 3 young boys
Full Story
LIVING ROOMSRoom of the Day: Hanging Beds Add Fun to a Family’s Bonus Room
A second-floor sitting area inspired by Balinese treehouses is an inviting place to hang out
Full Story
LIVING ROOMSA Family Room Perks Up for Watching Football and Playing Games
New furnishings bring modern style to a Denver basement, while custom built-ins tackle storage
Full Story
BASEMENTSRoom of the Day: Family Digs In for a Chic New Kitchen and Dining Area
When a homeowner needs to free up kitchen space for her home bakery business, the only way to go is down
Full Story
ROOM OF THE DAYRoom of the Day: A New Family Room’s Natural Connection
Stone and wood plus earthy colors link a family room to its woodsy site and create a comfy gathering spot
Full Story
LANDSCAPE DESIGN4 Stylish Yards That Include Play Areas for Kids
See how clever garden design can help make a built-in trampoline, basketball court or slide fit in with your backyard
Full Story
KITCHEN OF THE WEEKKitchen of the Week: Crisp White Cabinets and Room for Family
A Victorian home near Chicago gets an updated kitchen to improve brightness, beauty, function and flow
Full Story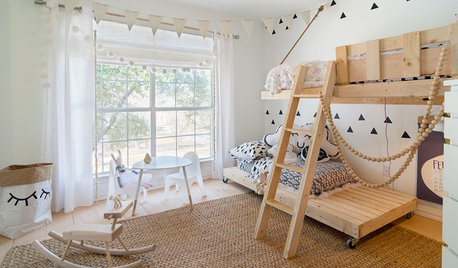
KIDS’ SPACESRoom of the Day: A Place for Kids to Dream and Play
A Scandinavian-inspired bedroom for children encourages creativity and sleeping too
Full Story
KIDS’ SPACESA Fresh, Fun Family Room With a Special Space for the Kids
Bunny-ear chairs, kid-height shelves and soft corners make this space inviting for the whole family
Full Story


Flo Mangan