

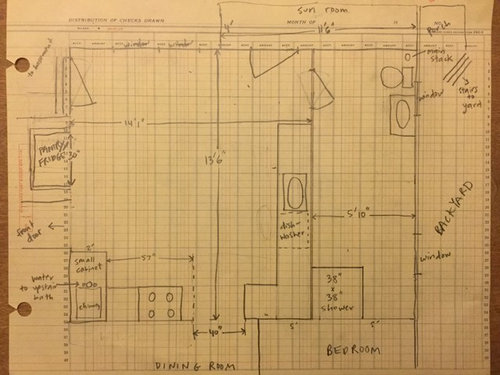
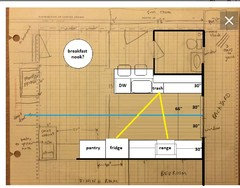
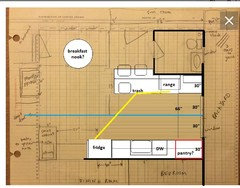
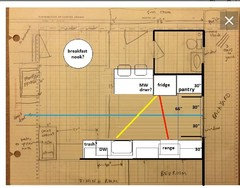
Kitchen layout with 5 doors! Help!!!
7 years ago
last modified: 7 years ago
Featured Answer
Sort by:Oldest
Comments (8)
Related Professionals
El Dorado Interior Designers & Decorators · Ithaca Interior Designers & Decorators · Potsdam Interior Designers & Decorators · Dodge City Interior Designers & Decorators · Valdosta Architects & Building Designers · West Plains Architects & Building Designers · Toledo Architects & Building Designers · California Kitchen & Bathroom Designers · Wheeling Kitchen & Bathroom Designers · Waterbury Kitchen & Bathroom Designers · Ocala Kitchen Remodelers · Idaho Falls Kitchen Remodelers · Hot Springs Custom Countertops · Fort Worth Custom Countertops · Gloucester Custom Countertops 7 years ago
 7 years ago

Related Stories
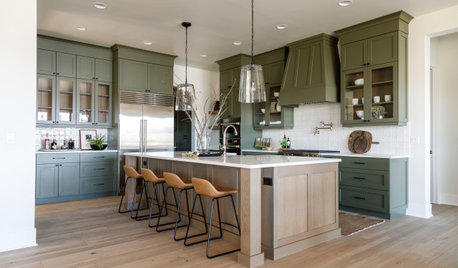
KITCHEN LAYOUTSMove Over, 3-Zone Kitchen. Meet the 5-Zone Kitchen
With open-plan kitchens so popular, has the classic kitchen triangle had its day?
Full Story
KITCHEN DESIGNKitchen Layouts: Ideas for U-Shaped Kitchens
U-shaped kitchens are great for cooks and guests. Is this one for you?
Full Story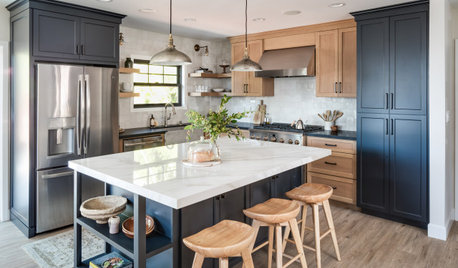
KITCHEN MAKEOVERSBefore and After: 5 Kitchen Remodels Under 160 Square Feet
New layouts and lighter palettes help these smaller-than-average kitchens feel more open and bright
Full Story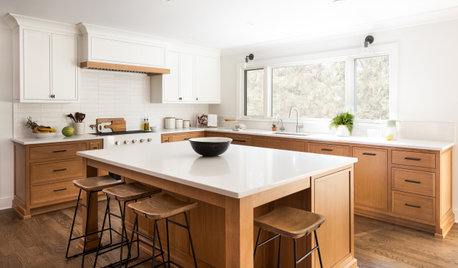
KITCHEN MAKEOVERSKitchen of the Week: White and Wood for a Busy Family of 5
A designer helps a New Jersey couple create a brighter and more efficient space for their active lifestyle
Full Story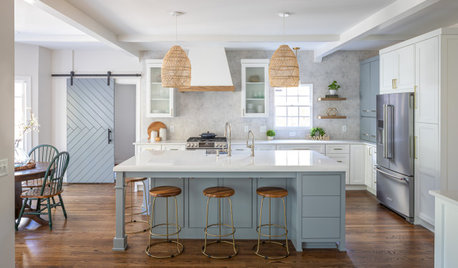
KITCHEN MAKEOVERSKitchen of the Week: Old Farmhouse Inspiration and a New Layout
A custom island, a herringbone barn door and wicker pendants lend personality to this North Carolina kitchen
Full Story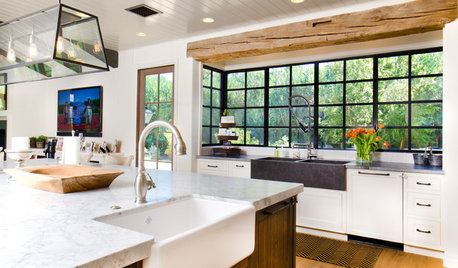
REMODELING GUIDES5 Trade-Offs to Consider When Remodeling Your Kitchen
A kitchen designer asks big-picture questions to help you decide where to invest and where to compromise in your remodel
Full Story
MOST POPULAR7 Ways to Design Your Kitchen to Help You Lose Weight
In his new book, Slim by Design, eating-behavior expert Brian Wansink shows us how to get our kitchens working better
Full Story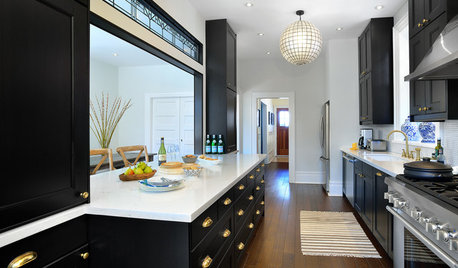
KITCHEN DESIGN5 Great-Looking Galley Kitchens That Really Cook
See how designers make these narrow spaces work for their owners
Full Story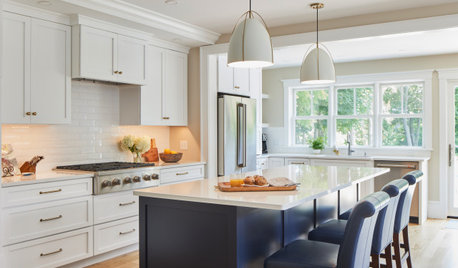
KITCHEN DESIGNPopular Cabinet Door Styles for Kitchens of All Kinds
Let our mini guide help you choose the right kitchen door style
Full Story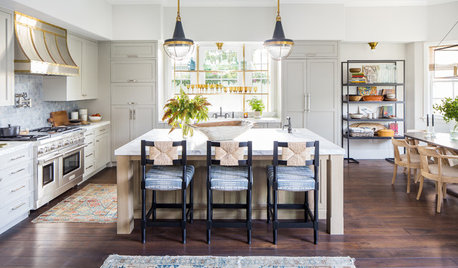
KITCHEN DESIGNBefore and After: 5 Open Kitchens That Work With Adjacent Spaces
Repeating colors, finishes and shapes helps these open-plan kitchens blend stylistically with the spaces nearby
Full Story



JAN MOYER