Software
Houzz Logo Print
jared_gergon

Unique 1800 SF house with one bedrooms!?!?

7 years ago
last modified: 7 years ago
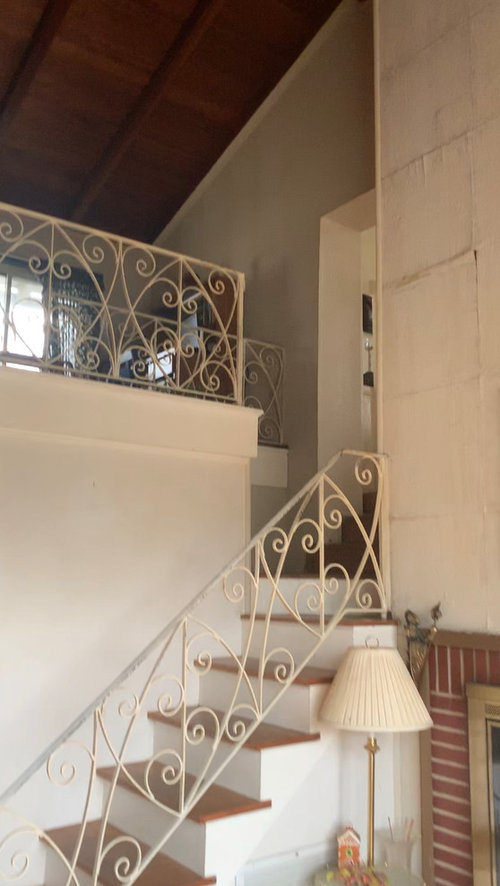
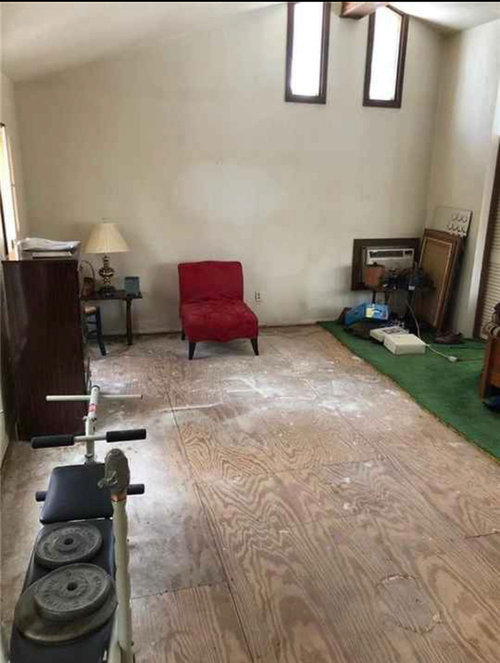
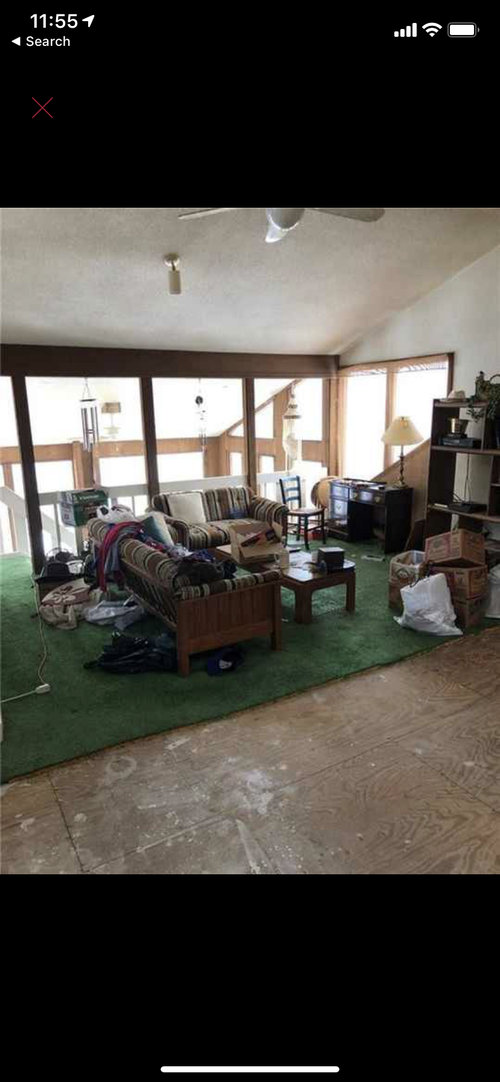
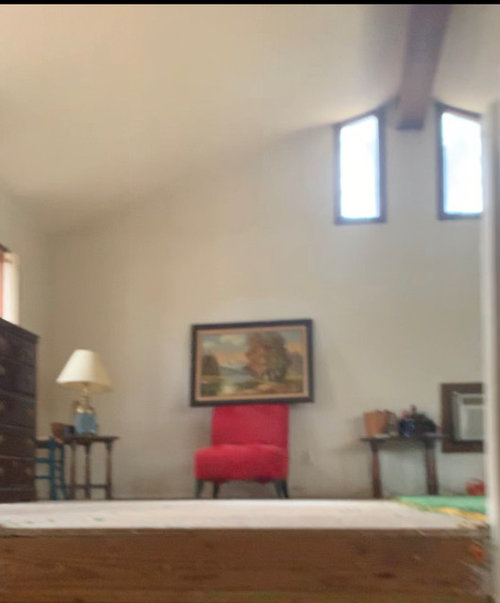
My wife and I are buying our first home and found this house within our price range and in a great area. The original home was built in 1913 and a large addition came later including a 2 car garage, a Great Room and small sunroom type area. We love the feeling the house evokes from the vaulted ceilings and large windows that really brings the beauty of the 1/2 acre lot inside. We went under contract at a comfortable price to be able to add value to this home.

The problem: We are having trouble maintaining the character of the home while increasing functionality and resale value. We plan on being here 3-5 years and would like there to be at least 2 nice bedrooms, preferably 3 and one of those being a master bedroom. Currently there are 2 small bedrooms that seem they should have just been one bigger room. Initially for us we wanted to remove the dividing wall and make that our master bedroom. But then we have an 1800sf house with 1 bedroom!!

It feels wrong to alter the large space in the “Great Room” but we will need to get creative in there to add a bedroom while maintaining that space to entertain.

Please help with any thoughts on this unique layout and additions to consider. Thanks!!


Comments (13)

  • 7 years ago
    This photo doesn’t give nearly enough detail to answer the question. More photos and a floor plan.
  • 7 years ago

    I tried to upload about 10 photos but only this one uploaded:( am I able to post a video???

  • 7 years ago

    post a floor plan here in the comments

  • PRO
    7 years ago
    last modified: 7 years ago
    We actually did the same. Got additional family room with WIC, that has access from master bedroom and and the family. We removed the wall between dining and small bedroom. It is our forever home. But we could have considered potentially family room as master bedroom for value of the house cos has WIC.

  • 7 years ago

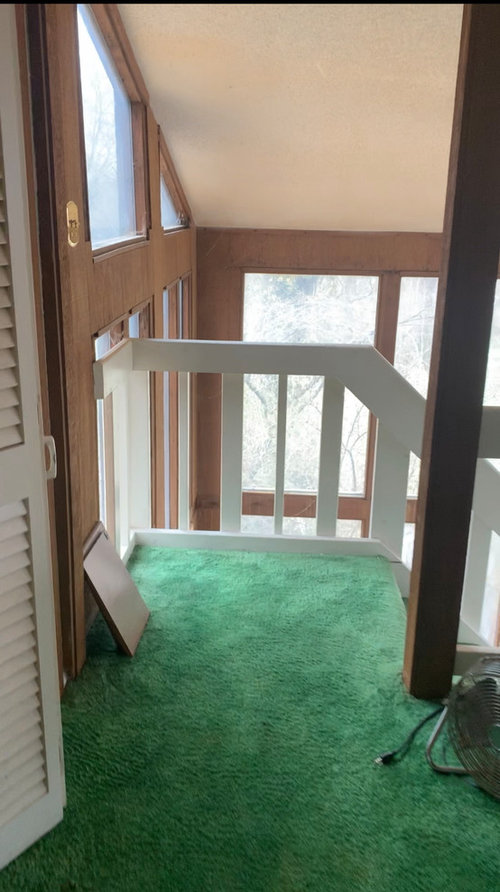
    In my area, you'd have to bring the stairs and railings up to current code if you touched them to remodel. Is that the case where you are?

    This looks like a house with a lot of deferred maintenance. Have you had an inspection yet?

  • 7 years ago

    So the pictures you posted are with the present owners "stuff", as you said you are buying it,

    or have you bought this? Don't buy it. Find something else.

  • 7 years ago

    Which part is the 1913 part?

  • PRO
    7 years ago

    I don’t see much 1913 anywhere and without a detailed floor plan there is no way we can answer the questions. My first thought would be dithch the garage and add on there but we need to see the exterior and the floor plan.

  • 7 years ago

    Wow. What a mess. The stairs are so steep. There is nothing, at least in your pictures, let of the 1913 house. I think you are buying the view. Lots of work.

  • 7 years ago

    Please post detailed plan AND the exterior photos if possible.

    Also check whether you can add "Home Building" forum instead, say "Bedroom" one, as one of subforums in your opening post. More folks specializing in designing and building and adding within already existing architecture will see your post and might provide helpful insights. "Bedroom" is too narrow a concept for what you're dealing here with. It's a very big puzzle to tackle.

    What area are you in?

    We also bough a house we were going to add on, for the cost that we thought is comfortable.

    Was twice a time we thought would take, and we never counted the money we spent, so hard to say-was it triple the what we thought, or not:)

    And it's a modest house, late sixties, nothing terribly special about it. We re in So Cal.

    We moved in more than 2 years ago..still no energy to tackle the backyard. We drag our feet...If something happens and we have to sell it out of a sudden(not our intention but things happen..it's my fourth "forever" home LOL)-it's right away 50K less because buyers would mentally add the backyard to their to-do list.

    So, you've a lot, a lot to consider, and the more info you can give us the better. Also -do you have a trusted contractor or somebody who'd take a look at the house with you and tell you something even very general about your possibilities there?

    How far along are you in the contract?

    We were already on our way to send out the fax we regrettably going out of the contract..unfortunately, on our way, we went by the house..)))

    We love it; it's very lovable house. but it swallowed me, chewed me, and spit me out.

  • 7 years ago

    This is not something that can be done online. You need a local architect. And the more you delay in choosing one, the longer this will take. Start hunting tomorrow.

  • 7 years ago

    More than likely, a tear down and a rebuild will make more more monetary sense. And it will give a much more livable result.

    If you are expecting to do any of this on a TV fiction budget? Keep shopping. You don’t have what it takes to actually tackle a fixer. You need the move in ready with your want list already checked off. Of course that’s twice your budget too. So maybe they want list is the actual problem.