Software
Houzz Logo Print
krisbry

Unequal leaf interior double doors - crazy idea?

7 years ago
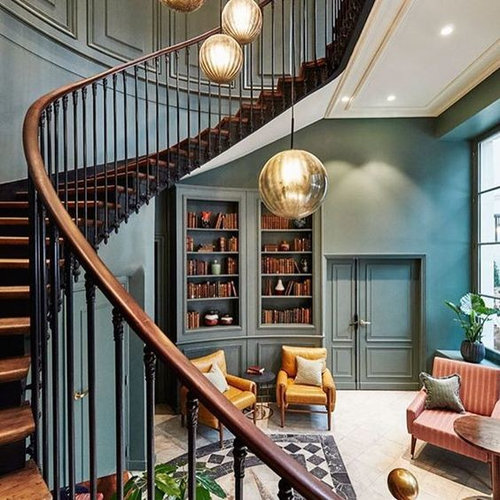
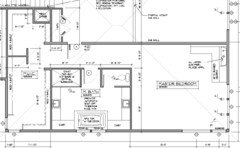
We had originally planned to have a single, fairly large door to our master bedroom in our new construction house to avoid the complications of double doors (where to put light switches, one side is always fixed closed making a smaller opening, etc.). Once we looked at getting furniture in the space, however, we realized we needed the option of a larger opening and switched to double doors - a combined 5' space, so two 2'6" doors. That said, we don't love that this means the normal day-to-day opening is only 2'6", which will feel somewhat small in our house, as we've used 3' wide doors most places.

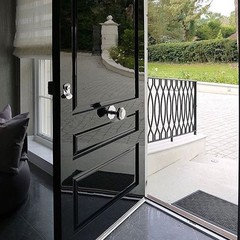
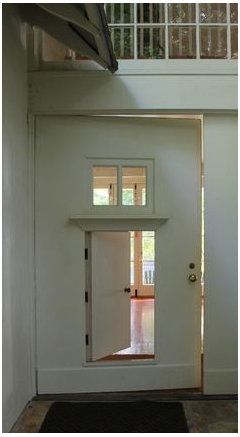
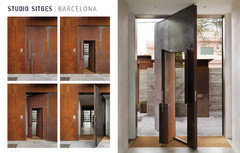

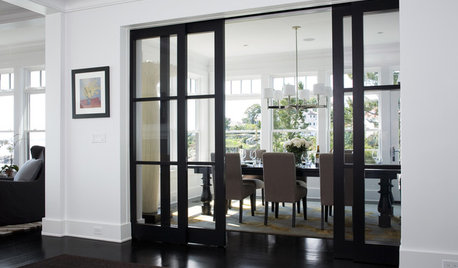
I saw this image yesterday of unequal leaf interior double doors, and I'm intrigued. It would work very well functionally, as the small side would usually be locked closed, giving us a single larger opening. Similar to the image, ours would have a wall almost immediately adjacent to the small side, and a open wall next to the large side.) That said, I don't see this done much. Will it look really strange? Is it just crazy?


(Image source https://www.instagram.com/p/Bn9WTODnocQ/)

Comments (32)

  • 7 years ago

    I am no expert but I like the look.

    Kristin S thanked snowcountry
  • 7 years ago

    Why do you need a larger opening? Is it because of corners and maybe a wall opposite the door? Perhaps that is where the problem lies.

    That said, the unequal doors is a look I've seen in older homes, and I rather like it.

    Kristin S thanked bpath
  • 7 years ago

    It is indeed because of corners and wall opposite the door. This floor plan is out of date (it still shows the single door, and the master windows have been reorganized, and the mechanical chase stole quite a bit more of the linen closet). We can't do a 6' opening because of the location of a support beam in the wall.


  • 7 years ago

    Mismatched size doors would drive me nuts.

    Kristin S thanked Mrs Pete
  • 7 years ago

    I think the key to it not driving me nuts would be to only put door hardware on the large side, and have the small side be a panel with internal locking hardware but no knob, so it looks less like mismatched doors and more like one door with an extra openable panel. Maybe?

  • 7 years ago
    last modified: 7 years ago

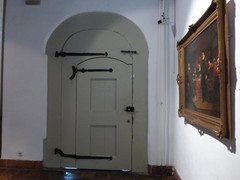
    As long as it’s obviously intentional-looking, then I think that’s a great solution. The one you’ve shown is a terrific example of how to do it! I think they’ve used a cremone bolt, though, on the small side.

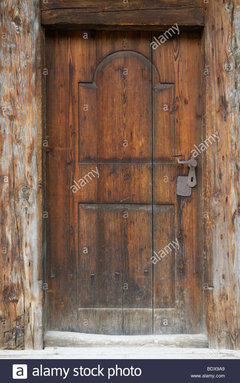
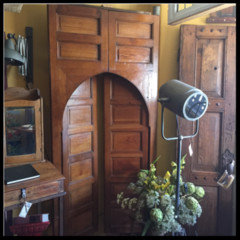
    OR, you could make it (more or less) appear as if it’s one door by having the two sides “share” the panels and, like you said, use a hidden locking mechanism (the terms “mortise lock” and “jib door” keep entering my brain) on the edge. I’ll see if I can find a picture. I’ll start my search in Europe. :)

    Edited...several times

    Kristin S thanked Sammy
  • 7 years ago

    I think it's a wonderful solution. I completely get it having a similar issue myself. Nope..not strange...in fact it's rather interesting. So it's a plus rather than a minus in a room, imho.

  • 7 years ago

    I think it's a wonderful solution. We get caught up in too much symmetry. The example you posted is beautiful. Do look into hardware and how to use it on such a set up.

    Kristin S thanked R. C.
  • 7 years ago
    last modified: 7 years ago


    Here's a rough mockup of what I'm envisions ours would look like, depending on what door style we end up going with.

  • 7 years ago

    Interesting. But if you put the small panel on the linen closet side, the door will swing the wrong direction into the room.

  • 7 years ago

    Hmmm...interesting. We could certainly put them in either order, depending on what is most functional.

  • 7 years ago

    Okay, so, this is what I meant by the two sides sharing panels, but the knob would instead go in the middle (see pic #2):

  • 7 years ago
    last modified: 7 years ago

    Before we go further, it’d probably help to know what architectural style your house is and/or if you’ve already chosen your millwork package.

    I'm so glad others think this is a viable option. I actually like it a lot - better than the more traditional double doors for this spot.

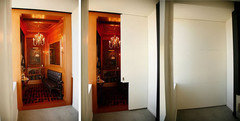
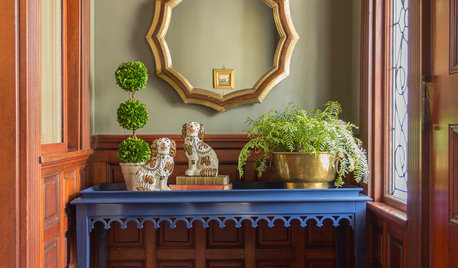
    I thinks it’s a FANTASTIC idea and it injects some fun into the oftentimes stressful process of building a house. I know I’M having fun searching for inspiration! See?


  • 7 years ago
    last modified: 7 years ago

    We’re PNW modern (low pitch hipped roof, wide overhangs, lots of windows,) with interior finishes edging slightly more traditional but still fairly simple/clean lines. No window trim, (just jamb extensions), simple beaded baseboard and door trim. Doors will be flat panel shaker with either two or three panels. Some very simple wainscoting. Millworks isn’t locked in yet.

  • 7 years ago

    I love your inspiration photo, and think the unequal door panels is a great solution. We have double doors into our master bedroom, and always leave both sides open because (a) only one side open is too small, and (b) the locked-in-place side is the more logical (to us) side to leave open.

    I do have one question/suggestion about your plan, though. Is the headboard of your bed going to be against the wall shared with the master bathroom? If so, wouldn't it be better to swap the toilet room with the shower, so that if you or your spouse flush the toilet in the middle of the night it won't disturb the other person still in bed?

  • 7 years ago

    What about a 48" pocket door?

  • PRO
    7 years ago
    Brilliant solution. Notice the solid paint color in your inspiration photo. This is important to keeping a calm look. In your examples just do two panels. It will keep things less cluttered looking and go with your styling as well. Great idea.
  • PRO
    7 years ago

    Crazy idea? Well...get the costs for purchase, finishing and installation...compare how often the double doors will be left open...then you decide if it's crazy or not.

  • 7 years ago

    Lindsey - We can't swap the shower and WC, unfortunately. They will be insulating and double drywalling that wall, however, to provide as much sound barrier as possible.

    Olychick - I love pocket doors, and we're using them a number of places. That said, I don't think I'd be comfortable using a pocket door as a bedroom door. While it may be entirely psychological, they just don't feel like they offer as much privacy as a traditional door.

    Virgil - yes, the costs question will be the big one. I've added it to my list of questions for the millwork guys. We're using TruStile for our interior doors, and I know they can do it, but I don't know whether they can do it with standard sizes or this would have to be custom, and what the cost of that would be.

  • 7 years ago

    I absolutely love the look of your inspiration photo.

    Kristin S thanked sheepla
  • PRO
    7 years ago
    last modified: 7 years ago

    This is what happens when a floor plan is far from ideal. One starts having to do "Rube Goldbergs" to try to make it work. I don't like the idea of a wall directly in front of ANY door in ANY room in a house!!!

  • PRO
    7 years ago

    I did a 54" opening with a 36" leaf and an 18" leaf in a hospital once, and never had any complaints. Come to think of it, I never got complaints from that morgue project.

  • 7 years ago

    I really like the idea - it's designed primarily for function, and it IS the best choice for function. The only slight (?) concern is that since this is not a standard design, it may be hard to order as a factory built prehung. But you will bless this feature whenever you're moving furniture, or even just vacuuming or hauling around suitcases.

  • 7 years ago

    In looking at your floorplqn do I see a patio door opening that could work for furniture moving?

  • 7 years ago

    No exterior doors at all on this level, I'm afraid.

  • 7 years ago
    I'm for it.
  • 7 years ago

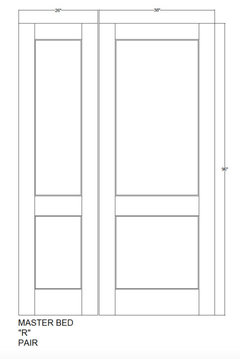
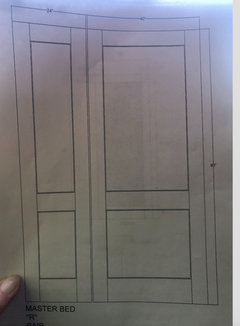
    Returning to this after a long gap. Our millwork company confirmed that it's possible, it's something they do from time-to-time, it's not cost prohibitive, and it should work well in our situation, provided we make the smaller, usually-fixed door the left, not right, side, as the opposite is not as good a flow. They mocked up several options for me, and these are the finalists. Thoughts?

    Option 1: 26"/38" split

    Option 2: 24"/40" split

  • PRO
    7 years ago

    Fantastic! Love this idea ! #1

    Kristin S thanked Flo Mangan
  • 7 years ago

    Great news - I think I prefer the slightly larger main door of #2.

    Have you thought about where you'll put the light switch for the hallway/suite?

    Kristin S thanked damiarain
  • 7 years ago

    It will be on the wall straight ahead, so you walk into the room and reach forward. It's the arrangement we have now and it works well - no risk of it being blocked by either door.


  • 4 years ago

    Kristin i love this idea & was just thinking of doing the same for our master bedroom.

    What did you decide on? can you send a picture? thanks!!